
Views - Golf Course - Adult 55+


Address
60655 Living Stone Drive, La Quinta, CA
Price
$ 489,900
Property Attributes
- MLS#OC26100118
- TypeSingle Family
- Listing Status Active
- CountyRiverside
- CityLa Quinta
- Area La Quinta South of HWY 111
- NeighborhoodTrilogy
- Zip92253
- Style
- Year Built2005
- Price$ 489,900
- Bedrooms2
- Full Bathrooms2
- Half Bathrooms0
- Sqr Footage1386
- Lot Size0.16 Acres
Data Source:
California Regional MLS (CRMLS)
Property Description
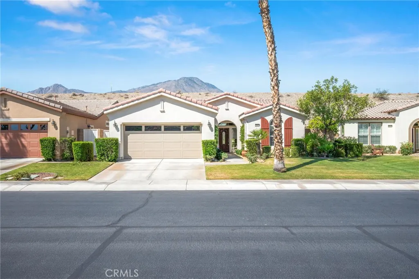
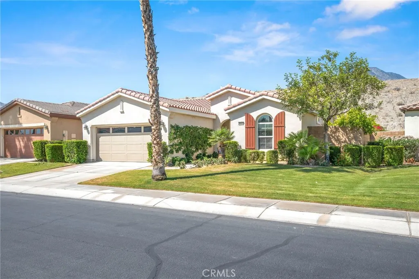
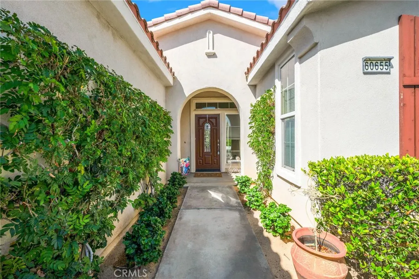
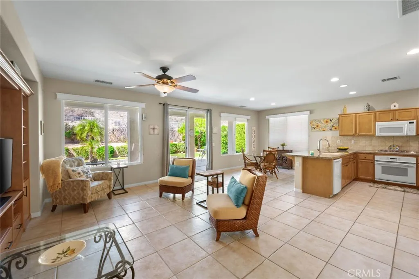
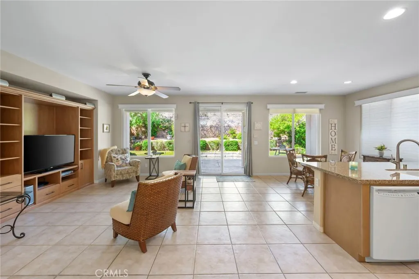
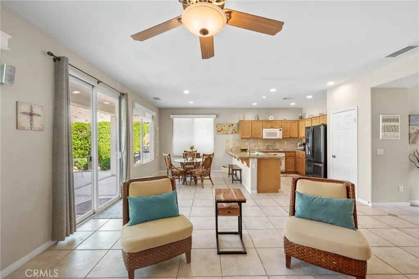
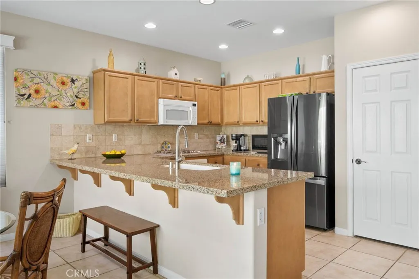
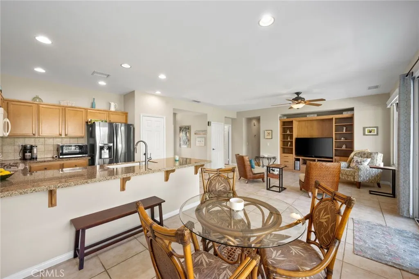
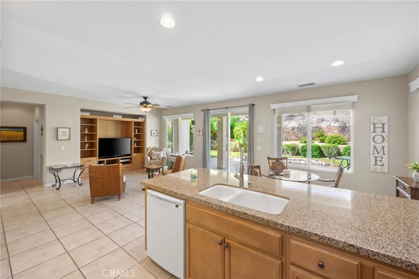
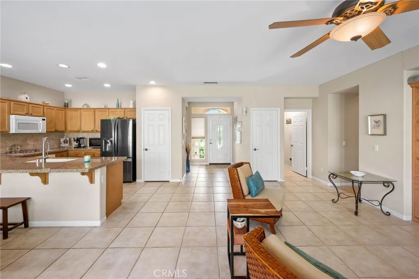
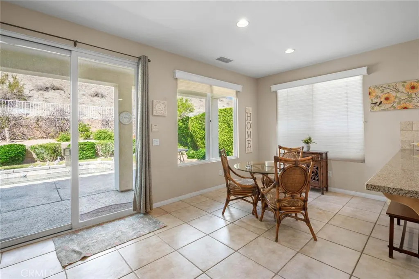
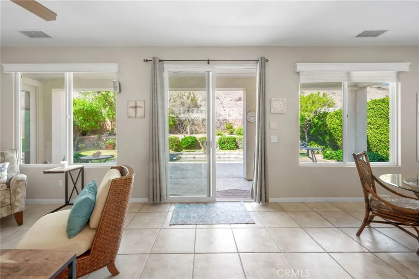
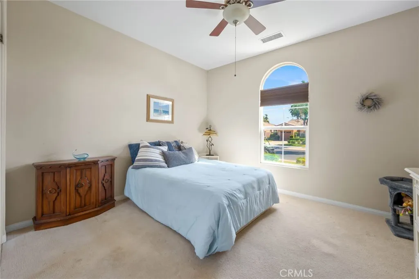
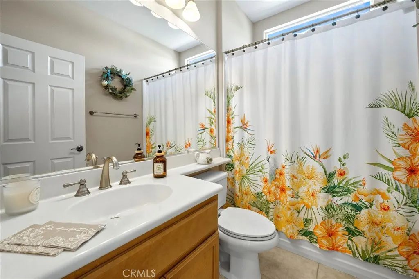
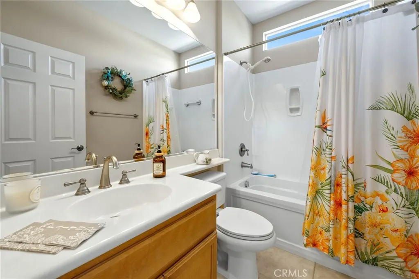
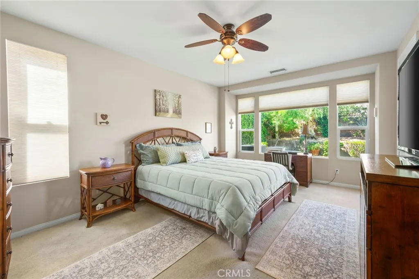
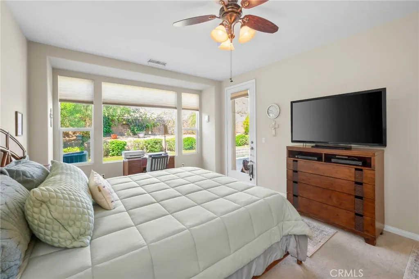
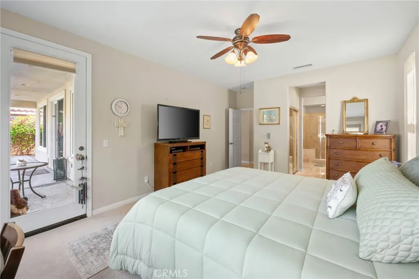
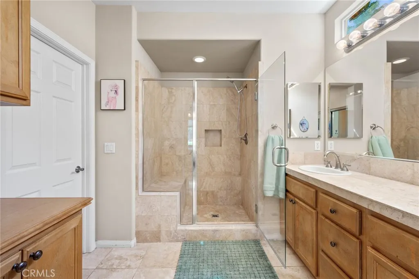
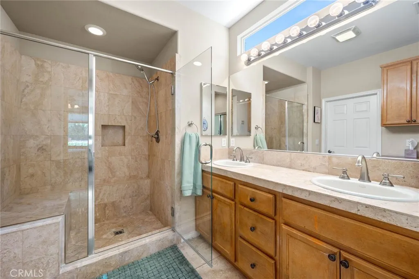
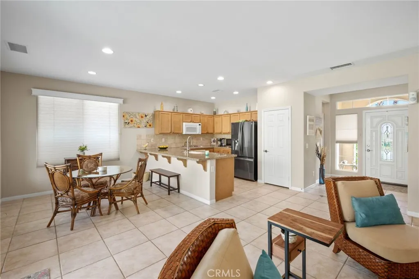
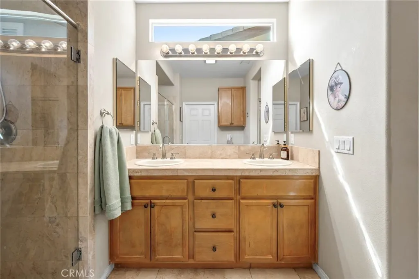
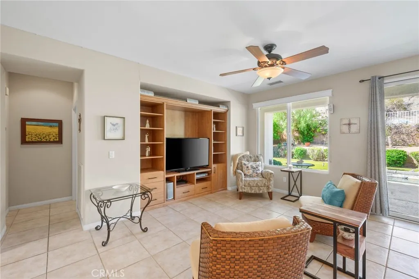
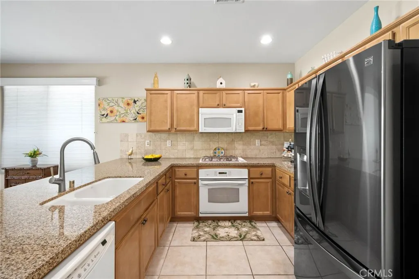
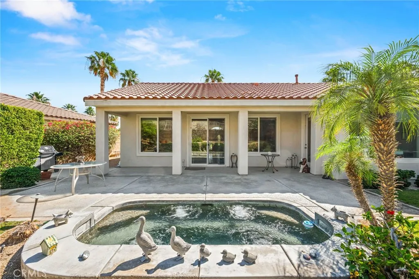
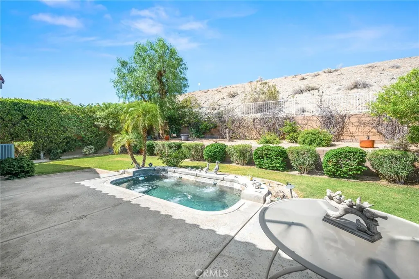
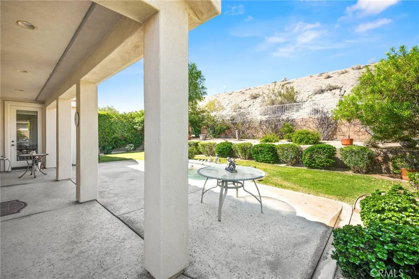
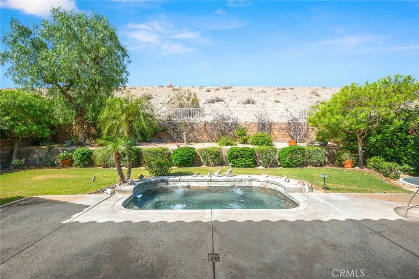
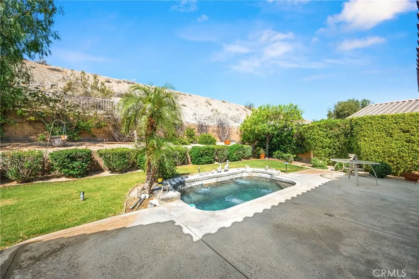
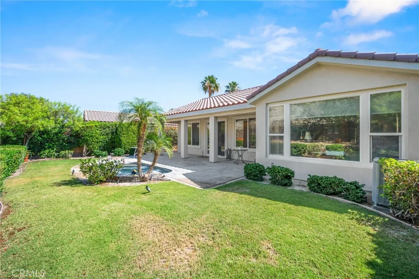
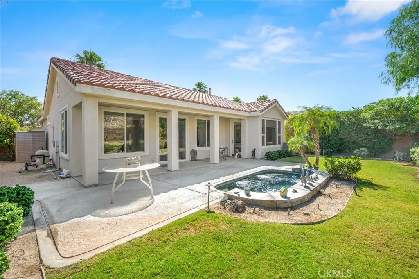
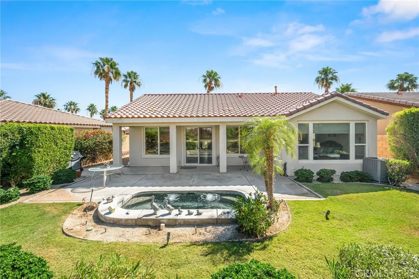
Welcome to Paradise in Trilogy La Quinta! This stunning turnkey furnished Maurea model offers 2BD/2BA, 1,386 SF of bright, open resort-style living in one of the desert’s most sought-after 55+ gated communities. A charming private entry courtyard with lush climbing vines welcomes you home. Inside, large tile floors, recessed lighting, and a custom built-in media center set the tone for easy desert living. The open kitchen features granite counters, a breakfast bar island with seating, tile backsplash, maple cabinetry, and black stainless refrigerator. The casual dining area opens directly to the covered patio through a glass slider. The spacious primary suite offers garden views, ceiling fan, direct French door patio access, and a beautifully remodeled en suite bath with dual sinks and frameless glass walk-in shower. The bright guest bedroom features a vaulted ceiling and charming arched window. Step outside to your fully private backyard oasis featuring a sparkling in-ground spa, lush landscaping, mature palms, dramatic natural boulder mountain backdrop, and large covered patio — ideal for entertaining or simply unwinding in total seclusion. Refrigerator and BBQ with gas line. Trilogy amenities include pickleball, golf, fitness center, Day Spa, clubhouse, tennis, and so much more. Minutes from El Paseo shopping, fine dining, and championship golf courses. Enjoy resort- style living with low- maintenance HOA covered landscaping. Move in ready-just bring your toothbrush! Schedule your private tour today!
| Price History | |
|---|---|
| 5/7/2026 | Listed $499,900 |
| 6/30/2026 | 2$489,900 |
General Features
| Living Area | 1386 |
|---|---|
| Sewer | PublicSewer |
| Heating | Central |
| Cooling | CentralAir |
| Utilities | CableAvailable,ElectricityConnected,NaturalGasAvailable,SewerConnected |
| Roof | SpanishTile |
| Appliances | Dishwasher,GasRange,Refrigerator |
| HOA Fee | 622 |
| Garage Spaces | 2 |
| Patio/Porch Features | Concrete,Covered,Patio |
| Architectural Style | Mediterranean |
| Pool Features | Filtered,Heated,InGround,Pebble,Private,Association |
| Security Features | GatedCommunity |
| Construction Materials | Drywall,Frame,Stucco |
| Year Built | 2005 |
| Electric | Volts220InLaundry |
| View | Desert,Mountains,Neighborhood |
| Stories Count | 1 |
| Levels | One |
| Property Subtype | SingleFamilyResidence |
| Community Features | Biking,Curbs,Golf,Park,Suburban,Sidewalks,Gated |
| Assoc Fee Paid Per | Monthly |
| County | Riverside |
| New Construction | false |
| Property Type | Residential |
| Association Amenities | BocceCourt,BilliardRoom,Clubhouse,ControlledAccess,SportCourt,FitnessCenter,FirePit,GolfCourse,MaintenanceGrounds,GameRoom,JoggingPath,MeetingRoom,Management,MeetingBanquetPartyRoom,MaintenanceFrontYard,OutdoorCookingArea,OtherCourts,Barbecue,PicnicArea,Pickleball,Pool |
| HOA | true |
| Attached Garage | true |
| Subdivision Name | Trilogy |
| Facing Direction | South |
| Garage Y/N | true |
| Full Baths | 2 |
| Special Listing Conditions | Standard |
| Status | Active |
| Directions | From HWY 111, south on Jefferson St, lepton Avenue 60, lepton Trilogy Pkwy, right on Living Stone Dr, home on right. |
| City | La Quinta |
| Disclosures | CovenantsRestrictionsDisclosure,HoaDisclosure,PetRestrictions |
| Association Name | Trilogy La Quinta |
| Entry Location | 1 |
| Senior Community Y/N | true |
| High School District | Desert Sands Unified |
| Number Of Units Total | 1 |
| MLS Area | 313 - La Quinta South of HWY 111 |
| Lot Size Units | SquareFeet |
| Lot Size Square Feet | 6970 |
| Listing Terms | Cash,Conventional,FHA,VaLoan |
| Spa Features | Heated,InGround,Private |
| Property Attached Y/N | false |
| Land Lease Y/N | false |
| Property Condition | Turnkey |
| Additional Parcels Y/N | false |
| Lease Considered Y/N | false |
| Structure Type | House |
| Living Area Units | SquareFeet |
| Standard Status | Active |
| Occupancy Type | Owner |
| Year Built Source | Appraiser |
| Tax Lot | 10 |
| Property Sub Type Additional | SingleFamilyResidence |
| Expected Active Date | 2026-05-15 |
| PostalCity | LA QUINTA |
Interior Features
| Interior Amenities | BreakfastBar,CeilingFans,GraniteCounters,HighCeilings,OpenFloorplan,StoneCounters,Storage,TrackLighting,AllBedroomsDown,BedroomOnMainLevel,MainLevelPrimary,PrimarySuite,WalkInClosets |
|---|---|
| Flooring | Carpet,Stone,Tile |
| Fireplace Features | None |
| Total Stories | 1 |
| Common Walls | NoCommonWalls |
| Air Conditioning Y/N | true |
| Heating Y/N | true |
| Window Features | Blinds,DoublePaneWindows,Screens |
| Fireplace Y/N | false |
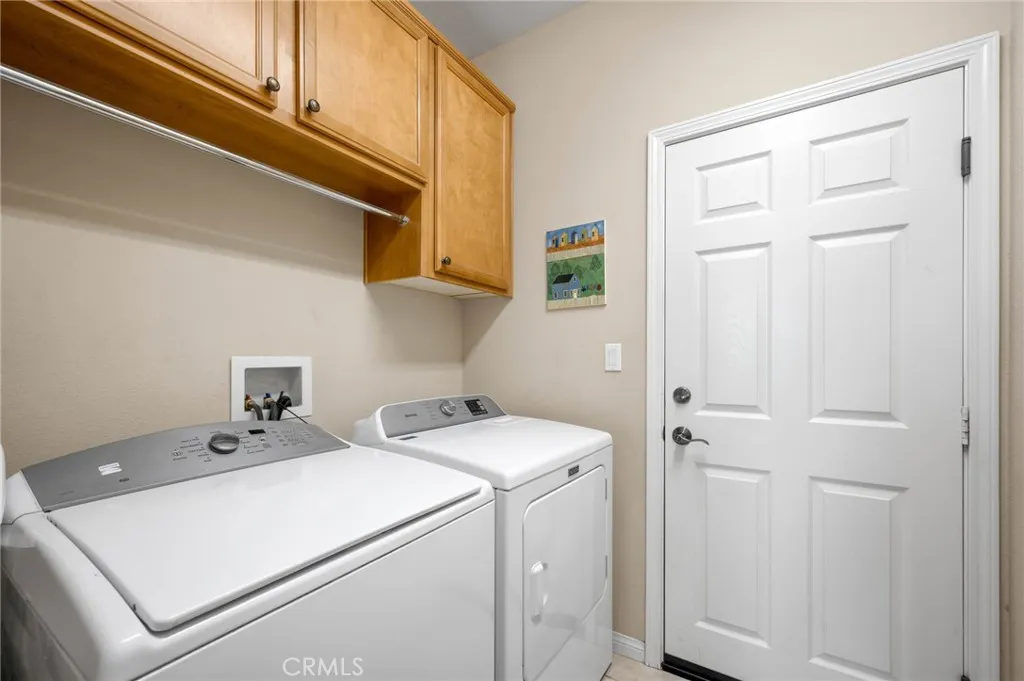
| Laundry Features | WasherHookup,ElectricDryerHookup,Inside,LaundryRoom |
| Total Bedrooms | 2 |
| Entry Level | 1 |
| Main Level Bedrooms | 2 |
| Main Level Bathrooms | 2 |
| LivingAreaSource | Assessor |
| Total Baths | 2 |
Exterior Features
| Fencing | Block,GoodCondition |
|---|---|
| Parking Features | DirectAccess,Driveway,GarageFacesFront,Garage,GarageDoorOpener |
| Lot Features | BackYard,CloseToClubhouse,FrontYard,SprinklersInRear,SprinklersInFront,Landscaped,OnGolfCourse,Paved,SprinklersTimer,Yard |
| Water Source | Public |
| Total Parking | 2 |
| Lot Size Area | 6970 |
| Foundation Details | Slab |
| Spa | true |
| Lot Size Acres | 0.16 |
| Road Surface Type | Paved |
| Private Pool | true |
| Lot Size Source | Assessor |
| Door Features | FrenchDoors,MirroredClosetDoors,SlidingDoors |
| Road Frontage Type | PrivateRoad |
Amenities
- Foreclosure
- Views
- Short Sale
- New Construction
- Adult 55+
- Lease To Own
- No HOA Fees
- Furnished
- Primary On Main
- Air Conditioning
- Seller Finance
- Green
- Fixer Upper
- Horse
- Golf
- Fireplace
- Deck
- Garage
- Basement
- Pool
Property vs Single Family Average in 92253
Price
Year Built
 Based on information from California Regional Multiple Listing Service, Inc. as of September 27, 2026 5:06 AM UTC This information is for your personal, non-commercial use and may not be used for any purpose other than to identify prospective properties you may be interested in purchasing. Display of MLS data is usually deemed reliable but is NOT guaranteed accurate by the MLS. Buyers are responsible for verifying the accuracy of all information and should investigate the data themselves or retain appropriate professionals. Information from sources other than the Listing Agent may have been included in the MLS data. Unless otherwise specified in writing, Broker/Agent has not and will not verify any information obtained from other sources. The Broker/Agent providing the information contained herein may or may not have been the Listing and/or Selling Agent.
