
Price Reduction - Views - New Construction - Eco Friendly















Address
16322 Avenida Gracia, Desert Hot Springs, CA
Price
$ 489,000
Property Attributes
- MLS#IV26146646
- TypeSingle Family
- Listing Status Active
- CountyRiverside
- CityDesert Hot Springs
- Area Desert Hot Springs
- NeighborhoodNot applicable
- Zip92240
- Style
- Year Built2026
- Price$ 489,000
- Bedrooms4
- Full Bathrooms2
- Half Bathrooms0
- Sqr Footage1731
- Lot Size0.17 Acres
Data Source:
California Regional MLS (CRMLS)
Property Description
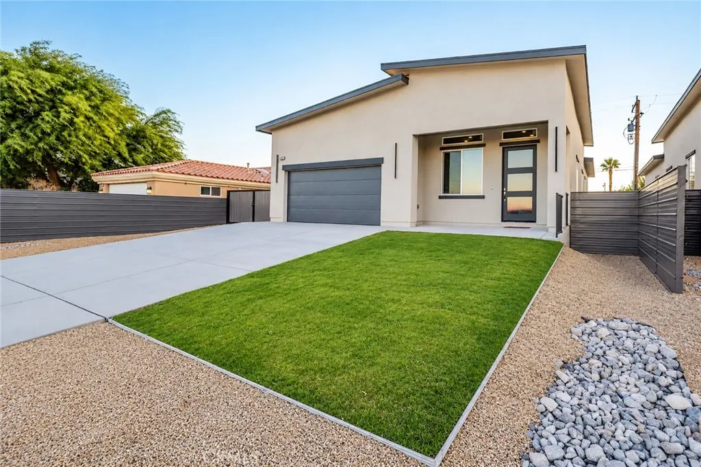
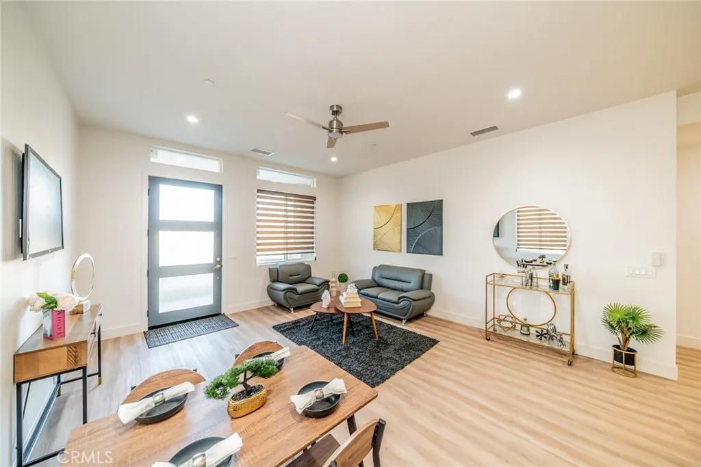
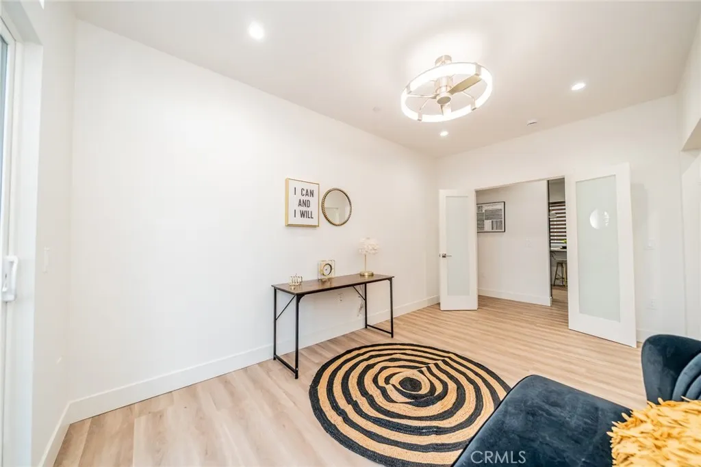
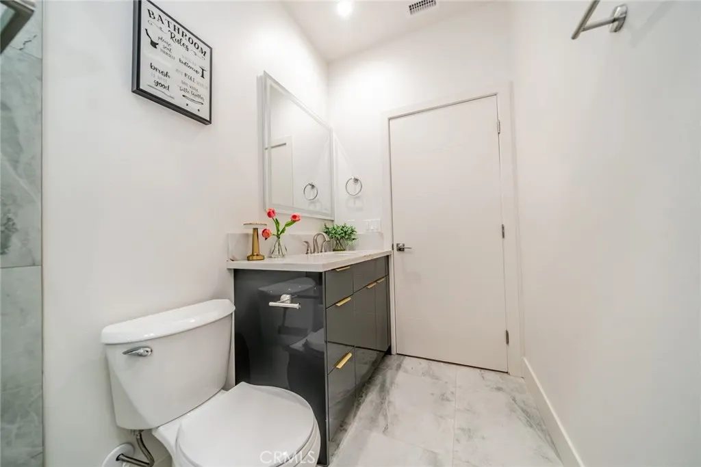
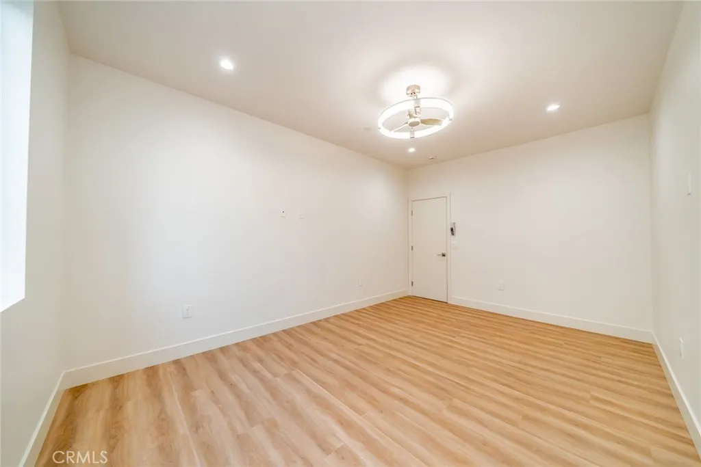
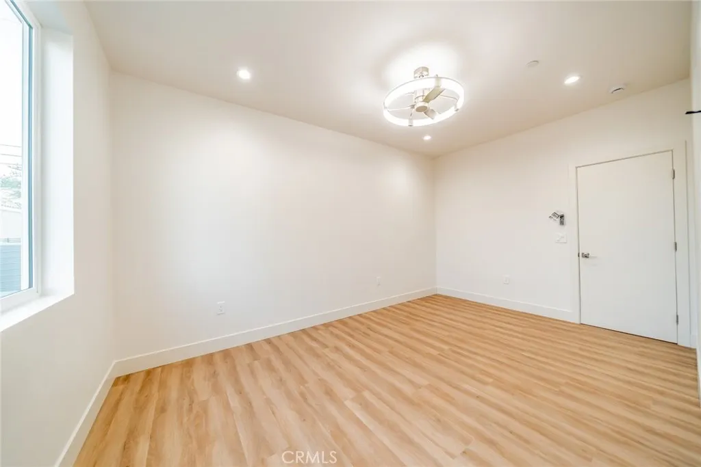
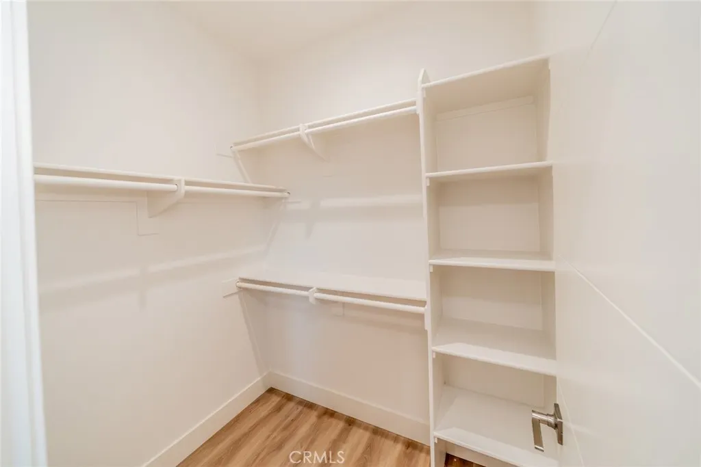
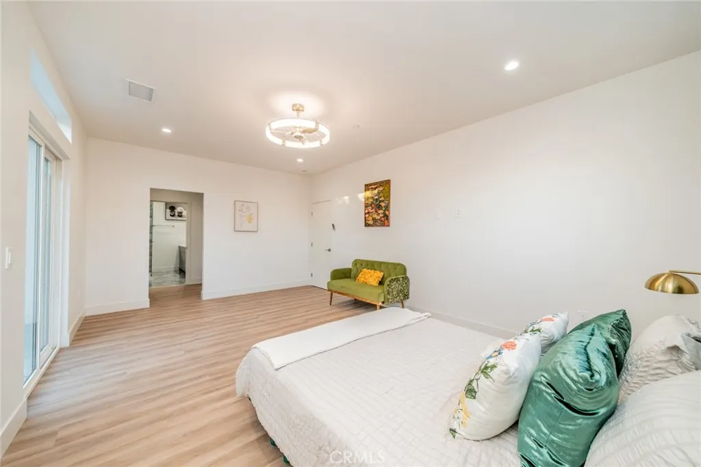
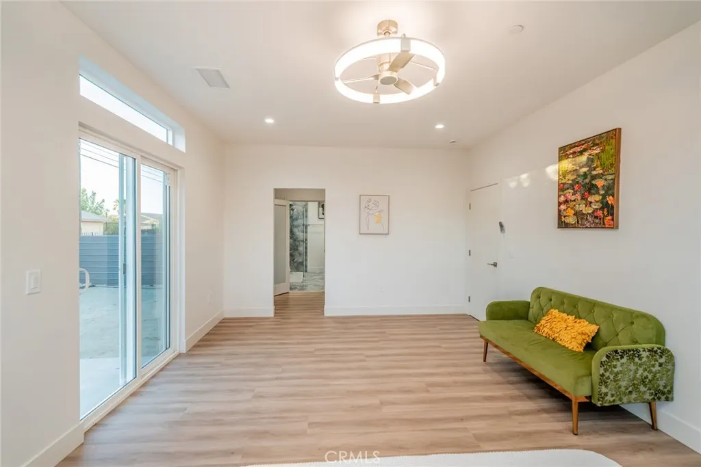
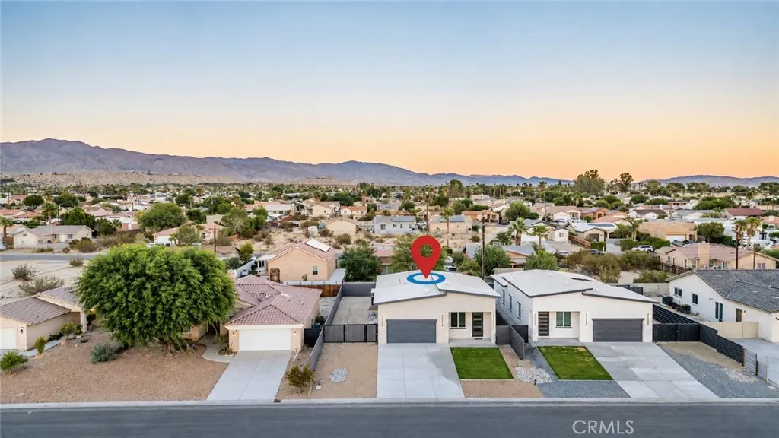
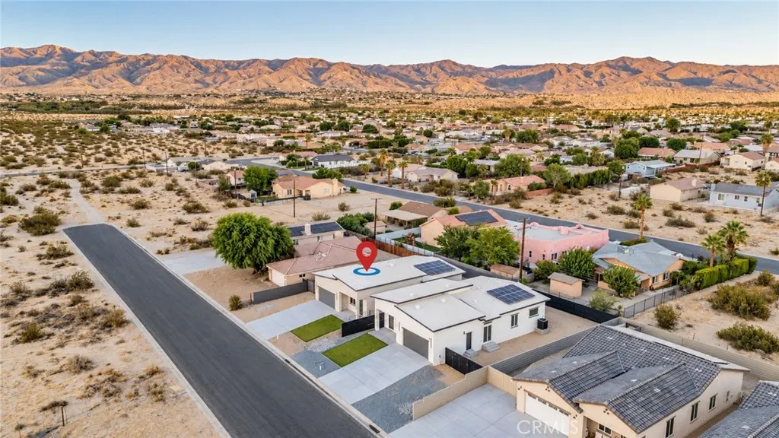
2026 contemporary residence, perfectly situated on a peaceful street surrounded by breathtaking mountain views in Desert Hot Springs. Designed with modern living in mind, this exceptional home offers 1,732 square feet of thoughtfully crafted living space featuring 4 spacious bedrooms and 2 beautifully appointed bathrooms. The open-concept floor plan is enhanced by soaring 10-foot ceilings, an abundance of natural light, and seamless indoor living, creating the perfect setting for both everyday comfort and entertaining. At the heart of the home is a truly impressive designer kitchen that rivals those found in much higher-priced homes. It showcases a large center island, walk-in pantry, elegant quartz countertops with backsplash, pot filler, European-style soft-close cabinetry and drawers, premium gold hardware, and ample workspace for the home chef. The luxurious primary suite offers a peaceful retreat with picturesque mountain views and a spa-inspired ensuite bathroom featuring a double-sink European vanity with quartz countertops, LED illuminated mirrors, a spacious walk-through shower, and an innovative walk-in closet conveniently accessed through the bathroom. The versatile fourth bedroom includes direct access to the backyard, making it ideal as a guest room, home office, gym, or private studio. Every bedroom offers generous closet space complete with built-in closet organizers, along with LED lighting and ceiling fans for year-round comfort. Built with quality, efficiency, and longevity in mind, this home includes owned solar panels, a fire sprinkler system, an energy-efficient hybrid water heater, a 1,200-gallon traffic-rated septic system, energy-efficient dual-pane windows, durable and heat-resistant TPO roofing, and 220-volt electrical service for major appliances, the water heater, and heat pump. A custom-built 42-inch by 96-inch entry door creates a striking first impression & complements the home's modern architectural design. Just minutes from local shopping, restaurants, parks, schools, and the city's renowned natural mineral spas, residents also enjoy easy access to Palm Springs, world-class golf, hiking trails, the Palm Springs International Airport, and the Coachella Valley's premier dining, entertainment, and shopping. Whether you're looking for a full-time residence, vacation getaway, or investment opportunity, this location offers exceptional value and the relaxed desert lifestyle buyers are seeking.
| Price History | |
|---|---|
| 7/10/2026 | Listed $495,000 |
| 8/31/2026 | 1$489,000 |
General Features
| Living Area | 1731 |
|---|---|
| Sewer | Septic Type Unknown |
| Heating | Central,Electric |
| Cooling | Central Air |
| Utilities | Electricity Connected,Water Connected |
| Possession | Close Of Escrow |
| Roof | Other |
| Appliances | Built-In Range,Dishwasher,ENERGY STAR Qualified Water Heater,Electric Oven,Electric Range,Electric Water Heater,Disposal,Gas Range,High Efficiency Water Heater,Microwave,Water Heater |
| Zoning | R1 |
| Garage Spaces | 2 |
| Patio/Porch Features | Front Porch,Porch |
| Architectural Style | Modern |
| Pool Features | None |
| Security Features | Carbon Monoxide Detector(s),Fire Detection System,Fire Sprinkler System,Smoke Detector(s) |
| Construction Materials | Drywall,Stucco |
| Exclusions | Tools. |
| Year Built | 2026 |
| Electric | Electricity - On Property,220 Volts |
| View | Mountain(s),Neighborhood |
| Stories Count | 1 |
| Levels | One |
| Property Subtype | Single Family Residence |
| Community Features | Mountainous |
| County | Riverside |
| New Construction | true |
| Property Type | Residential |
| HOA | false |
| Attached Garage | true |
| Contingency | Certificate of occupancy |
| Energy Efficient | Appliances,Water Heater |
| Subdivision Name | Not applicable |
| Garage Y/N | true |
| Green Energy Generation | Solar |
| Full Baths | 2 |
| Special Listing Conditions | Standard |
| Status | Active |
| Directions | Check GPS |
| City | Desert Hot Springs |
| Disclosures | Familial Relation,Home Warranty,Unincorporated |
| Entry Location | 1 |
| Senior Community Y/N | false |
| High School District | Desert Center Unified |
| Number Of Units Total | 1 |
| MLS Area | 340 - Desert Hot Springs |
| Lot Size Units | Square Feet |
| Lot Size Square Feet | 7405 |
| Listing Terms | Cash,Conventional,Contract,FHA,Submit,VA Loan |
| Spa Features | None |
| Property Attached Y/N | false |
| Land Lease Y/N | false |
| Current Financing | None |
| Property Condition | Turnkey |
| Additional Parcels Y/N | false |
| Lease Considered Y/N | false |
| Structure Type | House |
| Living Area Units | Square Feet |
| Standard Status | Active |
| Occupancy Type | Vacant |
| Year Built Source | Builder |
| Tax Lot | 1796 |
| Property Sub Type Additional | Single Family Residence |
| PostalCity | DESERT HOT SPRINGS |
Interior Features
| Interior Amenities | Breakfast Bar,Ceiling Fan(s),Separate/Formal Dining Room,Eat-in Kitchen,Open Floorplan,Pantry,Quartz Counters,Stone Counters,Recessed Lighting,Walk-In Pantry,Walk-In Closet(s) |
|---|---|
| Flooring | Tile,Vinyl |
| Fireplace Features | None |
| Total Stories | 1 |
| Common Walls | No Common Walls |
| Air Conditioning Y/N | true |
| Heating Y/N | true |
| Window Features | ENERGY STAR Qualified Windows,Low-Emissivity Windows |
| Fireplace Y/N | false |
| Laundry Features | In Garage |
| Total Bedrooms | 4 |
| Entry Level | 1 |
| Main Level Bedrooms | 4 |
| Main Level Bathrooms | 2 |
| Total Baths | 2 |
Exterior Features
| Fencing | Excellent Condition |
|---|---|
| Parking Features | Concrete,Direct Access,Door-Single,Driveway,Garage Faces Front,Garage,Paved,RV Access/Parking |
| Lot Features | Front Yard |
| Water Source | Public |
| Total Parking | 2 |
| Inclusions | All appliances (Stove, microwave & DW) and paid solar panels. |
| Lot Size Area | 7405 |
| Foundation Details | Raised |
| Spa | false |
| Lot Size Acres | 0.17 |
| Road Surface Type | Paved |
| Private Pool | false |
| Lot Size Source | Assessor |
Amenities
- Foreclosure
- Views
- Short Sale
- New Construction
- Adult 55+
- Lease To Own
- No HOA Fees
- Furnished
- Primary On Main
- Air Conditioning
- Seller Finance
- Green
- Fixer Upper
- Horse
- Golf
- Fireplace
- Deck
- Garage
- Basement
- Pool
Property vs Single Family Average in 92240
Price
Year Built
 Based on information from California Regional Multiple Listing Service, Inc. as of September 26, 2026 5:00 AM UTC This information is for your personal, non-commercial use and may not be used for any purpose other than to identify prospective properties you may be interested in purchasing. Display of MLS data is usually deemed reliable but is NOT guaranteed accurate by the MLS. Buyers are responsible for verifying the accuracy of all information and should investigate the data themselves or retain appropriate professionals. Information from sources other than the Listing Agent may have been included in the MLS data. Unless otherwise specified in writing, Broker/Agent has not and will not verify any information obtained from other sources. The Broker/Agent providing the information contained herein may or may not have been the Listing and/or Selling Agent.
