
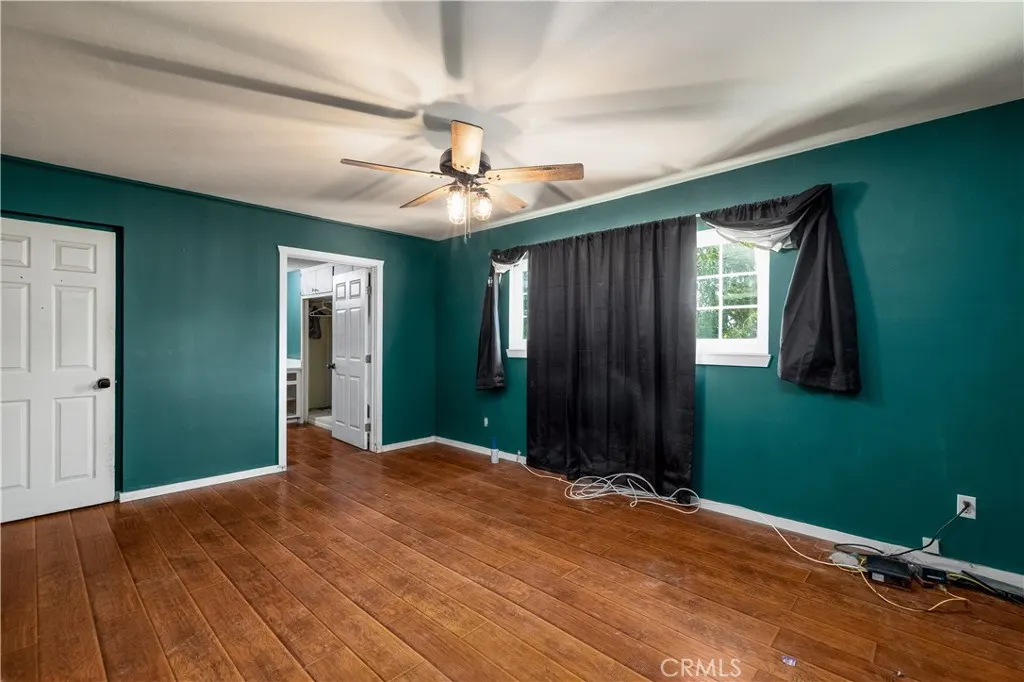
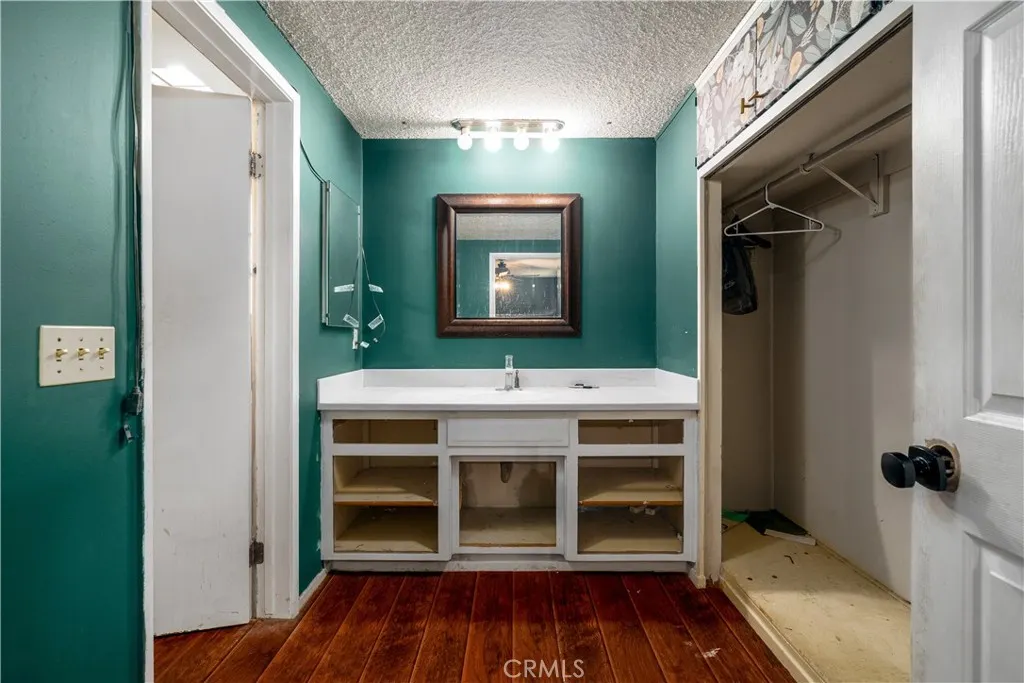
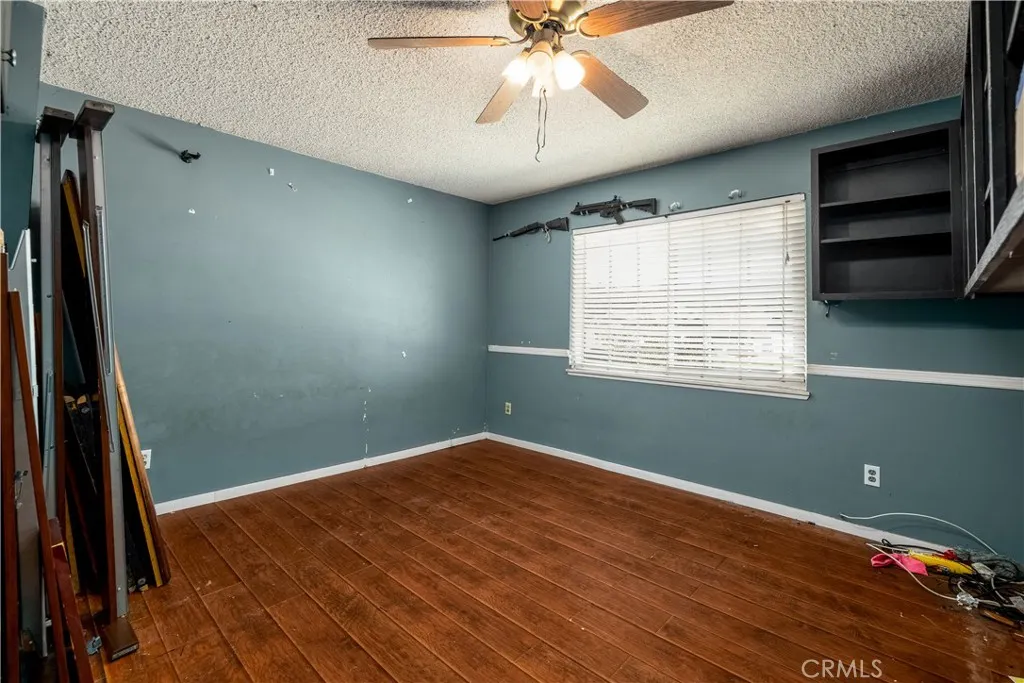
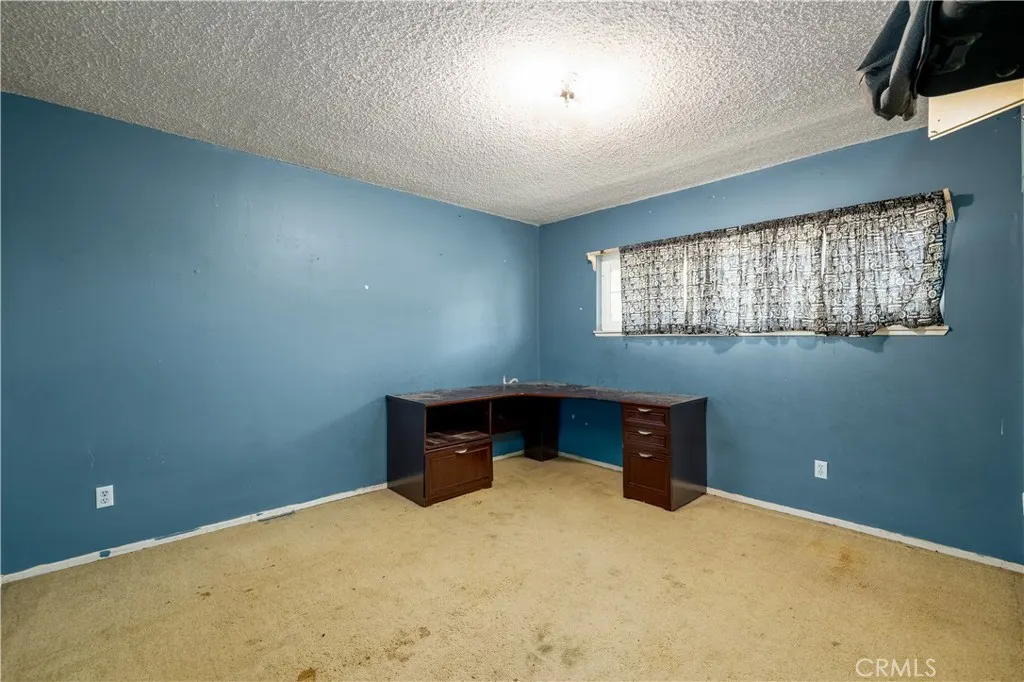
Price Reduction - Views - Fixer Upper








Address
1871 Garretson, Corona, CA
Price
$ 740,000
Property Attributes
- MLS#IG26165803
- TypeSingle Family
- Listing Status Active
- CountyRiverside
- CityCorona
- Area Corona
- NeighborhoodNA
- Zip92879
- Style
- Year Built1965
- Price$ 740,000
- Bedrooms5
- Full Bathrooms3
- Half Bathrooms1
- Sqr Footage2121
- Lot Size0.21 Acres
Data Source:
California Regional MLS (CRMLS)
Property Description
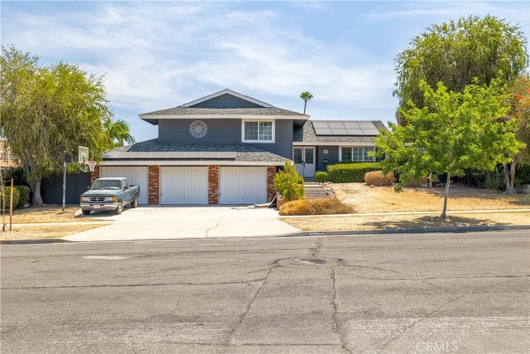
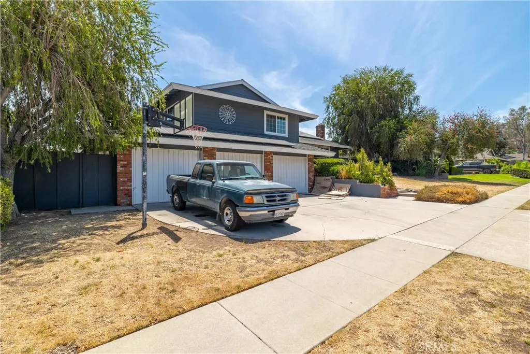
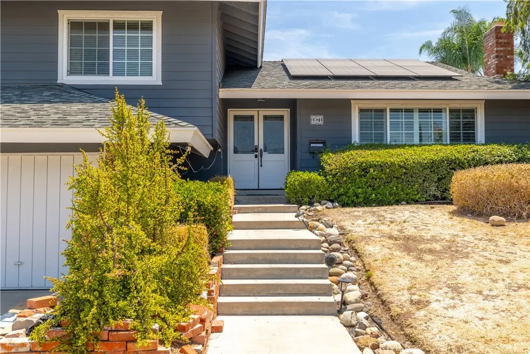
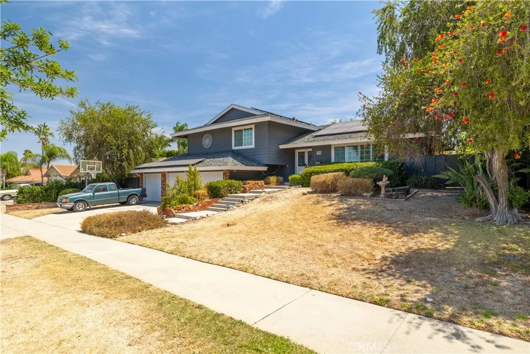
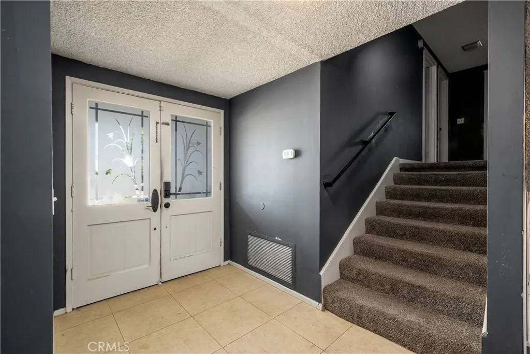
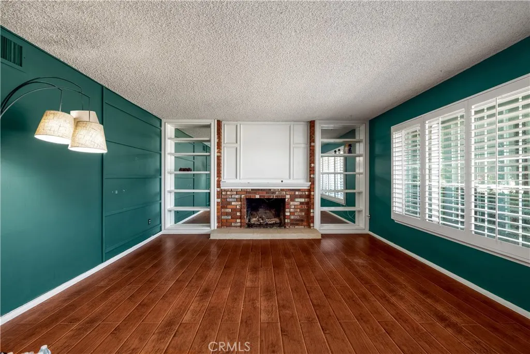
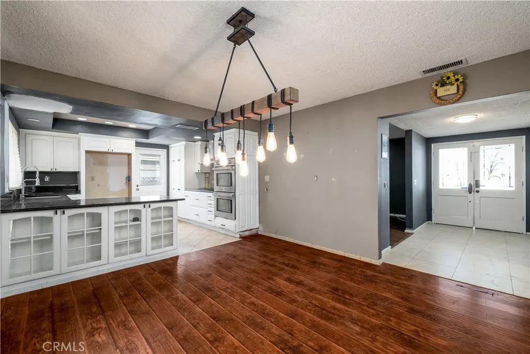
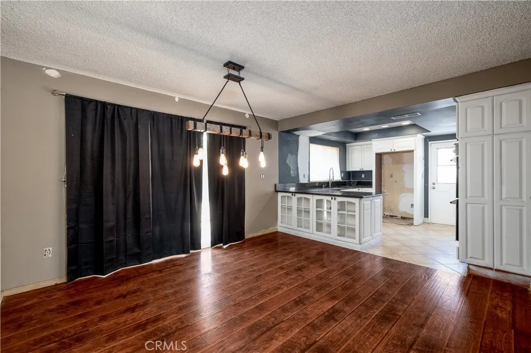
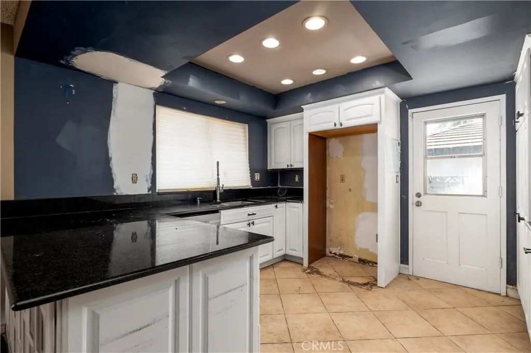
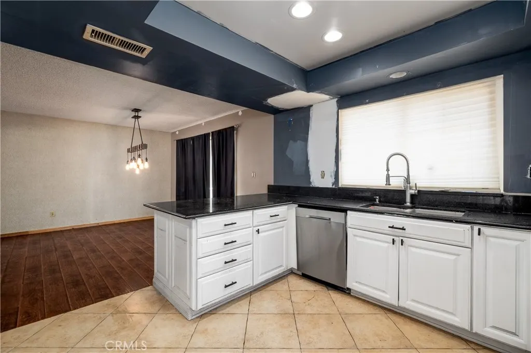
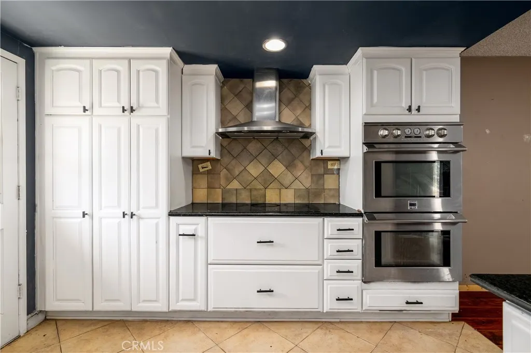
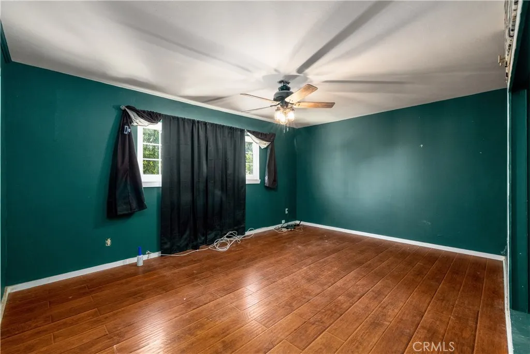
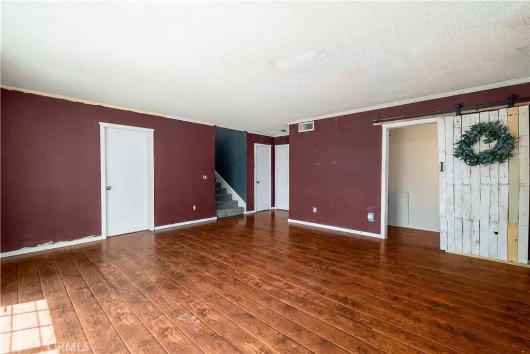
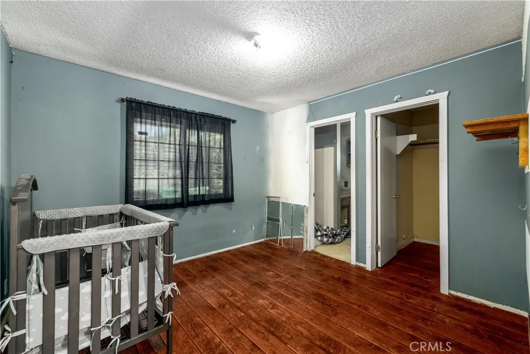
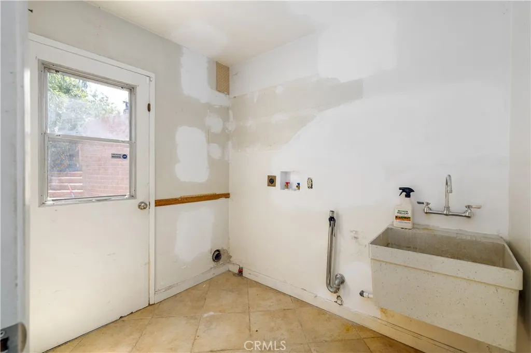
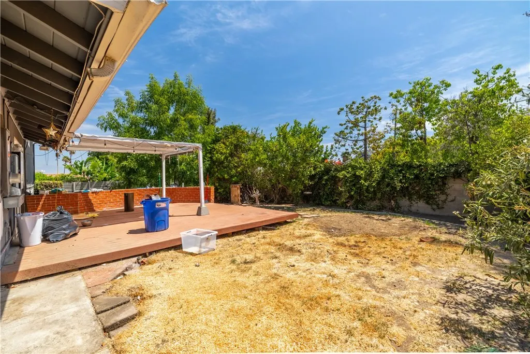
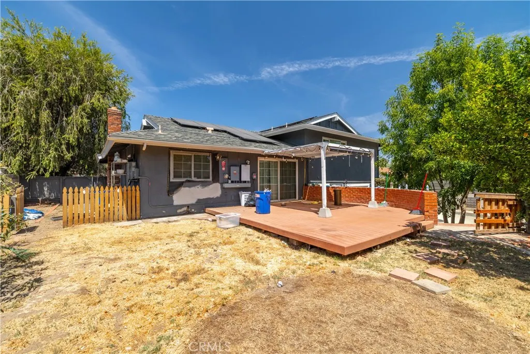
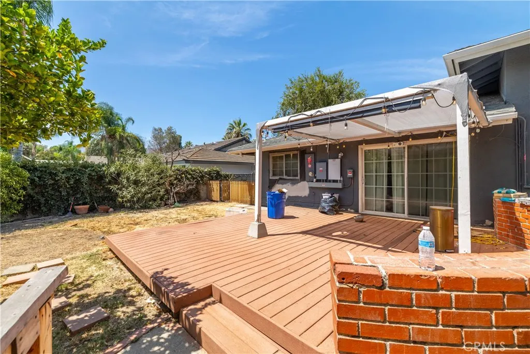
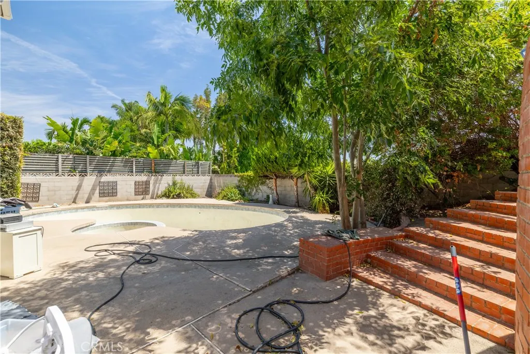
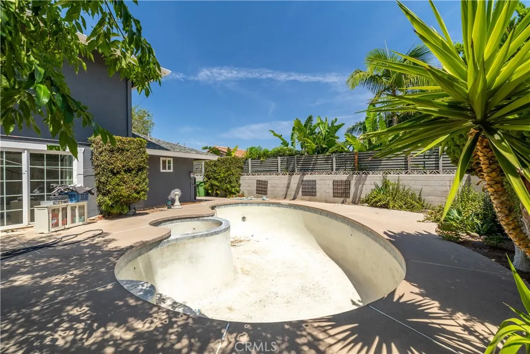
Endless Potential in a Spacious Split-Level Home! Offered for the first time in over 40 years, this spacious home presents an incredible opportunity to create the home you've always envisioned. The flexible split-level floor plan features two primary suites, oversized bedrooms, multiple living areas, and a versatile hobby room, offering plenty of space for a variety of lifestyles. The kitchen features granite countertops, abundant cabinetry, stainless steel double ovens, a center island, and opens to the dining area. The thoughtful layout provides separation between living spaces while offering a comfortable flow throughout the home. Step outside to an expansive backyard designed for entertaining and enjoying Southern California living. Highlights include a pool replastered in 2020, mature lemon, orange, and grapefruit trees, a fenced garden area, storage shed, an oversized deck, and a charming brick staircase leading to the lower yard and pool area. Major improvements include a full home repipe completed in 2026, leased solar with battery backup, and updated pool equipment. Conveniently located near shopping, schools, Kaiser Permanente, Corona Regional Medical Center, and commuter routes, this property offers an exceptional opportunity to update, personalize, and make it your own in an established Corona neighborhood.
| High School |
|---|
| Centennial High School |
| Price History | |
|---|---|
| 7/30/2026 | Listed $795,000 |
| 9/9/2026 | 4$765,000 |
| 9/24/2026 | 3$740,000 |
General Features
| Living Area | 2121 |
|---|---|
| Sewer | Public Sewer |
| Heating | Central |
| Cooling | Central Air |
| Utilities | Electricity Connected,Natural Gas Connected,Phone Available,Sewer Connected,Water Connected |
| Possession | Close Plus 3 Days |
| Roof | Wood |
| Appliances | Double Oven,Dishwasher,Water Heater |
| Garage Spaces | 2 |
| Patio/Porch Features | Concrete,Open,Patio |
| Pool Features | In Ground,Private |
| Security Features | Carbon Monoxide Detector(s),Smoke Detector(s) |
| Year Built | 1965 |
| View | City Lights,Neighborhood,Pool,Valley |
| Levels | Three Or More |
| Property Subtype | Single Family Residence |
| Community Features | Gutter(s),Street Lights,Suburban,Sidewalks |
| County | Riverside |
| New Construction | false |
| Property Type | Residential |
| HOA | false |
| Attached Garage | true |
| Contingency | No seller contingency |
| Subdivision Name | NA |
| Garage Y/N | true |
| Full Baths | 3 |
| Special Listing Conditions | Standard |
| Status | Active |
| Directions | -15 to Magnolia Ave exit. Head east on Magnolia Ave, right on Fullerton Ave, left on Garretson Ave. Home is on the right |
| High School | Centennial |
| City | Corona |
| Entry Location | 2 |
| Senior Community Y/N | false |
| High School District | Corona-Norco Unified |
| Open Parking Spaces | 3 |
| Number Of Units Total | 1 |
| MLS Area | 248 - Corona |
| Lot Size Units | Square Feet |
| Lot Size Square Feet | 9148 |
| Listing Terms | Cash,Conventional,FHA,Submit |
| Spa Features | Private |
| Property Attached Y/N | false |
| Land Lease Y/N | false |
| Current Financing | Conventional |
| Property Condition | Fixer |
| Additional Parcels Y/N | false |
| Lease Considered Y/N | false |
| Structure Type | House |
| Living Area Units | Square Feet |
| Standard Status | Active |
| Occupancy Type | Vacant |
| Year Built Source | Assessor |
| Tax Lot | 7 |
| Property Sub Type Additional | Single Family Residence |
| PostalCity | CORONA |
Interior Features
| Interior Amenities | Breakfast Bar,Ceiling Fan(s),Separate/Formal Dining Room,Eat-in Kitchen,Multiple Staircases,Multiple Primary Suites |
|---|---|
| Flooring | Carpet,Tile,Vinyl |
| Fireplace Features | Family Room |
| Total Stories | 3 |
| Common Walls | No Common Walls |
| Air Conditioning Y/N | true |
| Heating Y/N | true |
| Fireplace Y/N | true |
| Half Baths | 1 |
| Laundry Features | Inside,Laundry Room |
| Total Bedrooms | 5 |
| Entry Level | 2 |
| LivingAreaSource | Assessor |
| Total Baths | 4 |
Exterior Features
| Fencing | Block,Wood,Wrought Iron |
|---|---|
| Parking Features | Door-Multi,Garage Faces Front,Garage,On Street |
| Lot Features | Front Yard,Garden,Lawn,Rectangular Lot,Yard |
| Water Source | Public |
| Total Parking | 5 |
| Lot Size Area | 9148 |
| Foundation Details | Slab |
| Spa | true |
| Lot Size Acres | 0.21 |
| Road Surface Type | Paved |
| Private Pool | true |
| Lot Size Source | Assessor |
| Door Features | Double Door Entry |
| Road Frontage Type | City Street |
Amenities
- Foreclosure
- Views
- Short Sale
- New Construction
- Adult 55+
- Lease To Own
- No HOA Fees
- Furnished
- Primary On Main
- Air Conditioning
- Seller Finance
- Green
- Fixer Upper
- Horse
- Golf
- Fireplace
- Deck
- Garage
- Basement
- Pool
Property vs Single Family Average in 92879
Price
Year Built
 Based on information from California Regional Multiple Listing Service, Inc. as of September 27, 2026 5:06 AM UTC This information is for your personal, non-commercial use and may not be used for any purpose other than to identify prospective properties you may be interested in purchasing. Display of MLS data is usually deemed reliable but is NOT guaranteed accurate by the MLS. Buyers are responsible for verifying the accuracy of all information and should investigate the data themselves or retain appropriate professionals. Information from sources other than the Listing Agent may have been included in the MLS data. Unless otherwise specified in writing, Broker/Agent has not and will not verify any information obtained from other sources. The Broker/Agent providing the information contained herein may or may not have been the Listing and/or Selling Agent.
