
Views
Address
3111 E San Juan Road, Palm Springs, CA
Price
$ 1,499,000
Property Attributes
- MLS#26994029PS
- TypeSingle Family
- Listing Status Active
- CountyRiverside
- CityPalm Springs
- Area North End Palm Springs
- NeighborhoodDesert Park Estates
- Zip92262
- Style
- Year Built1985
- Price$ 1,499,000
- Bedrooms3
- Full Bathrooms4
- Half Bathrooms0
- Sqr Footage2656
- Lot Size0.45 Acres
Data Source:
California Regional MLS (CRMLS)
Property Description
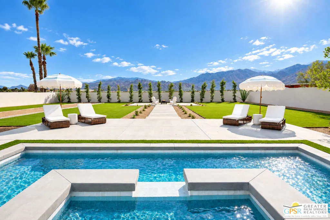
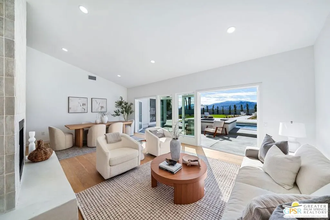
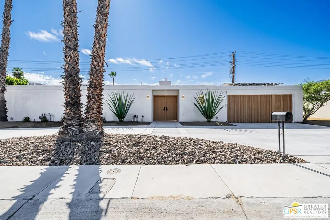
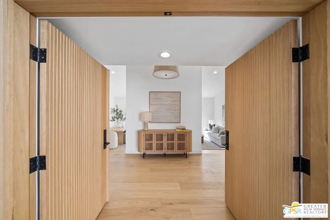
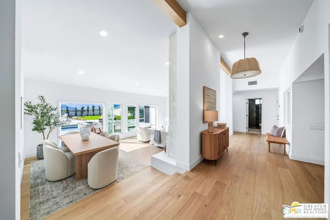
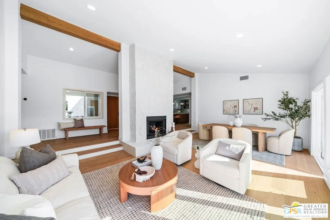
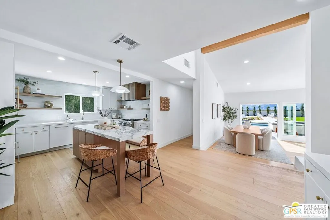
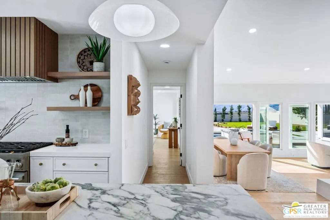
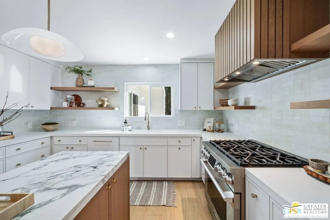
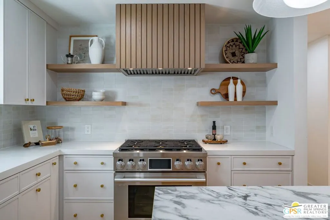
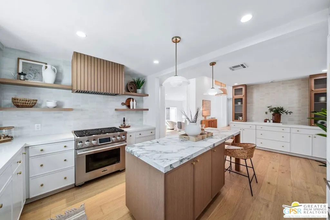
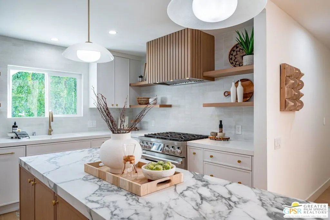
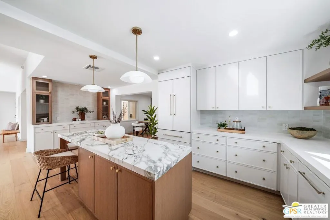
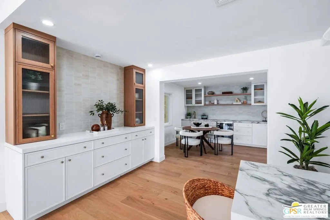
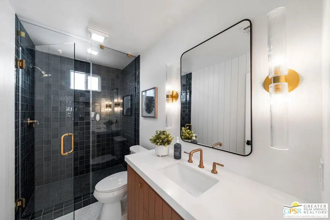
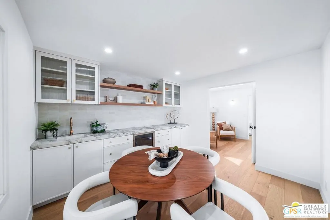
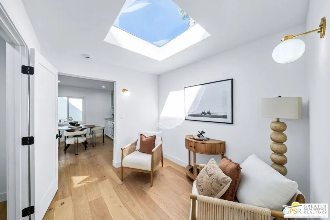
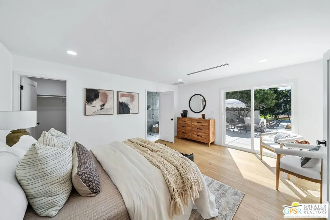
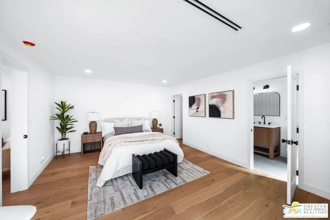
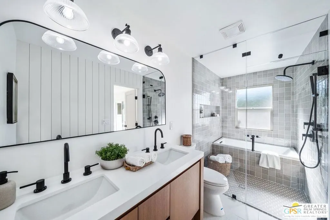
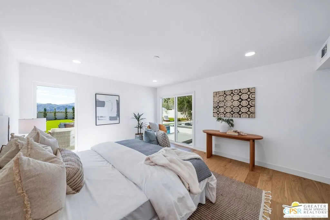
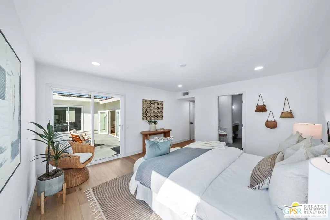
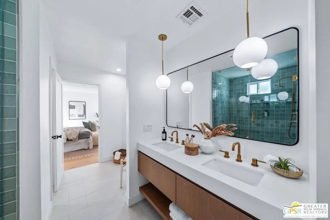
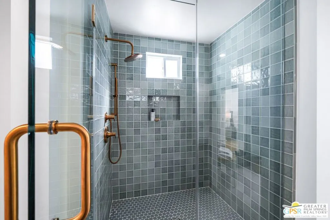
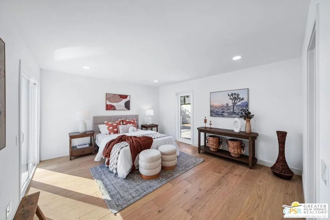
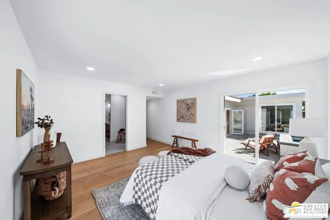
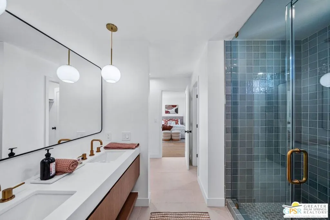
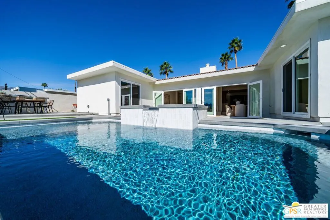
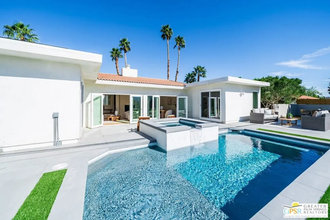
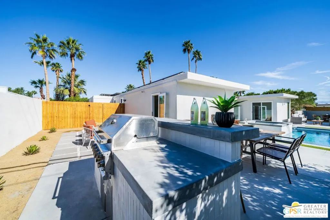
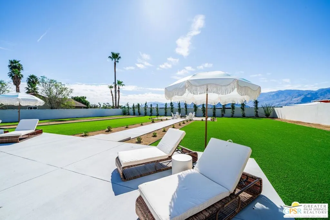
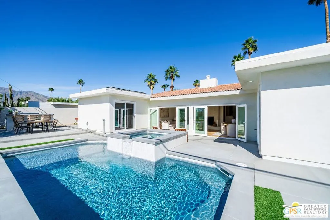
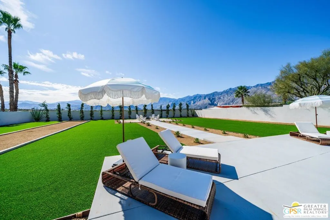
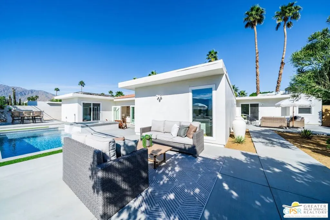
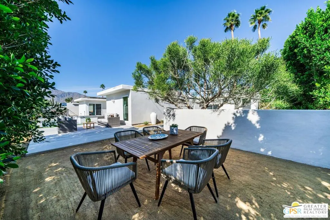
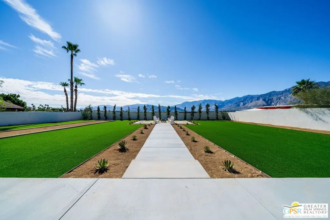
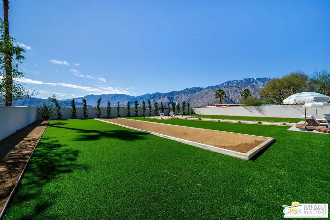
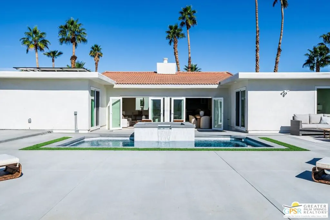
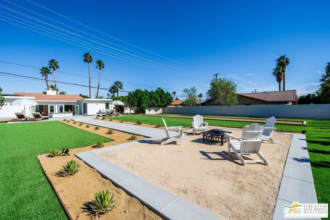
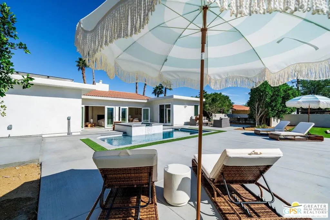
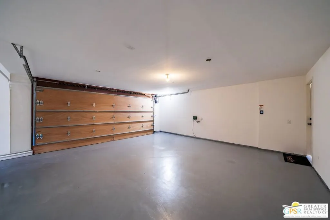
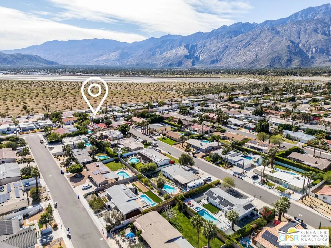
Set against sweeping views of Mount San Jacinto, this beautifully updated Palm Springs retreat offers the rare combination of privacy, resort-style outdoor living, and a generous double-lot setting of approximately .45 acre. Reimagined with a sophisticated, design-forward aesthetic, the home features engineered white oak flooring and a dramatic great room with soaring vaulted ceilings, white-oak wrapped beams, and a striking fireplace. Expansive picture windows and French doors frame the pool, spa, and mountain views, creating a seamless connection between the interior and the surrounding desert landscape. The chef's kitchen is both polished and functional, with custom cabinetry, built-in Signature appliances, and an oversized island made for gathering. A separate dining area and dedicated wine bar extend the entertaining space, complemented by warm wood tones, refined finishes, and thoughtfully selected lighting and hardware. Three luxurious bedroom suites provide exceptional privacy and comfort, along with a fourth full bathroom. Each bath is finished with designer tile from Bedrosians Tile & Stone and a clean, spa-inspired look. One suite features an especially impressive bath with a dedicated shower-and-soaking-tub room, while the others offer beautifully finished walk-in showers. Two suites open directly to the pool deck, while the third enjoys its own private patio with easy access to the backyard. Outside, the property becomes a private desert resort. The heated pool and spa have been fully renovated with Pebble Tec finish and new equipment, while a bocce ball court, expansive patios, updated hardscape, and refreshed landscaping create multiple spaces for lounging, entertaining, and enjoying the mountain backdrop from morning through evening. Additional improvements include multi-zone air conditioning, a custom courtyard entry, custom garage door, EV charging, and owned solar paid in full for added efficiency. One of the property's most distinctive features is the double-lot configuration: two residential lots offered together, providing unusual flexibility for future expansion, a second residence, or a potential lot split, subject to applicable requirements. Thoughtfully oriented to take advantage of the desert climate, the home welcomes abundant winter sun and natural light while maintaining a comfortable setting during the warmer months. The result is a polished Palm Springs retreat with exceptional indoor-outdoor living, memorable views, and room to create even more.
| Price History | |
|---|---|
| 9/28/2026 | Listed $1,499,000 |
General Features
| Living Area | 2656 |
|---|---|
| Sewer | Other |
| Heating | Forced Air |
| Cooling | Central Air |
| Utilities | Overhead Utilities |
| Possession | Close Of Escrow |
| Roof | Foam,Tile |
| Appliances | Dishwasher,Disposal,Range,Refrigerator,Range Hood,Vented Exhaust Fan |
| Zoning | R1C |
| Garage Spaces | 2 |
| Patio/Porch Features | Rear Porch,Concrete,Front Porch,Open,Patio |
| Architectural Style | Mediterranean |
| Pool Features | Fenced,In Ground,Private |
| Construction Materials | Stucco |
| Year Built | 1985 |
| View | Desert,Mountain(s),Panoramic |
| Stories Count | 1 |
| Levels | One |
| Property Subtype | Single Family Residence |
| Accessibility | Customized Wheelchair Accessible,Safe Emergency Egress from Home,Accessible Entrance |
| County | Riverside |
| New Construction | false |
| Property Type | Residential |
| HOA | false |
| Attached Garage | true |
| Subdivision Name | Desert Park Estates |
| Facing Direction | North |
| Garage Y/N | true |
| Full Baths | 4 |
| Special Listing Conditions | Standard |
| Status | Active |
| Buyer Financing | Cash,Conventional,Cal Vet Loan,FHA,VA |
| Directions | Vista Chino to north on N. Whitewater Club Dr, then left on E. San Juan Rd. |
| City | Palm Springs |
| Entry Location | Foyer |
| Senior Community Y/N | false |
| High School District | Palm Springs Unified |
| Open Parking Spaces | 4 |
| MLS Area | 331 - North End Palm Springs |
| Lot Size Units | Square Feet |
| Lot Size Square Feet | 19601 |
| Spa Features | In Ground,Private |
| Property Attached Y/N | false |
| Land Lease Y/N | false |
| Property Condition | Updated/Remodeled |
| Additional Parcels Y/N | true |
| Lease Considered Y/N | false |
| Standard Status | Active |
| Year Built Source | Assessor |
| Property Sub Type Additional | Single Family Residence |
| PostalCity | PALM SPRINGS |
Interior Features
| Interior Amenities | Breakfast Bar,Cathedral Ceiling(s),Separate/Formal Dining Room,High Ceilings,Open Floorplan,Recessed Lighting,Bar,Walk-In Closet(s) |
|---|---|
| Flooring | Tile |
| Furnished Y/N | Unfurnished |
| Fireplace Features | Living Room,Wood Burning |
| Total Stories | 1 |
| Common Walls | No Common Walls |
| Air Conditioning Y/N | true |
| Heating Y/N | true |
| Window Features | Double Pane Windows,Screens,Skylight(s) |
| Fireplace Y/N | true |
| Laundry Features | Stacked |
| Total Bedrooms | 3 |
| LivingAreaSource | Assessor |
| Total Baths | 4 |
Exterior Features
| Fencing | Block,Wood |
|---|---|
| Parking Features | Circular Driveway,Concrete,Door-Multi,Garage,Guest,Side By Side |
| Lot Features | Front Yard,Yard |
| Total Parking | 6 |
| Lot Size Area | 19601 |
| Foundation Details | Slab |
| Spa | true |
| Building Area Total | 2656 |
| Lot Dimensions | 98x199 |
| Lot Size Acres | 0.45 |
| Private Pool | true |
| Lot Size Source | Owner |
| Door Features | Sliding Doors |
| LotDimensionsSource | Assessor |
Amenities
- Foreclosure
- Views
- Short Sale
- New Construction
- Adult 55+
- Lease To Own
- No HOA Fees
- Furnished
- Primary On Main
- Air Conditioning
- Seller Finance
- Green
- Fixer Upper
- Horse
- Golf
- Fireplace
- Deck
- Garage
- Basement
- Pool
Property vs Single Family Average in 92262
Price
Year Built
 Based on information from California Regional Multiple Listing Service, Inc. as of September 28, 2026 1:21 PM UTC This information is for your personal, non-commercial use and may not be used for any purpose other than to identify prospective properties you may be interested in purchasing. Display of MLS data is usually deemed reliable but is NOT guaranteed accurate by the MLS. Buyers are responsible for verifying the accuracy of all information and should investigate the data themselves or retain appropriate professionals. Information from sources other than the Listing Agent may have been included in the MLS data. Unless otherwise specified in writing, Broker/Agent has not and will not verify any information obtained from other sources. The Broker/Agent providing the information contained herein may or may not have been the Listing and/or Selling Agent.
