
Views - Golf Course


























Address
519 Soriano Way, Palm Springs, CA
Price
$ 1,279,000
Property Attributes
- MLS#219153348DA
- TypeSingle Family
- Listing Status Coming Soon
- CountyRiverside
- CityPalm Springs
- Area Central Palm Springs
- NeighborhoodEscena
- Zip92262
- Style
- Year Built2014
- Price$ 1,279,000
- Bedrooms3
- Full Bathrooms2
- Half Bathrooms1
- Sqr Footage2219
- Lot Size0.13 Acres
Data Source:
California Regional MLS (CRMLS)
Property Description
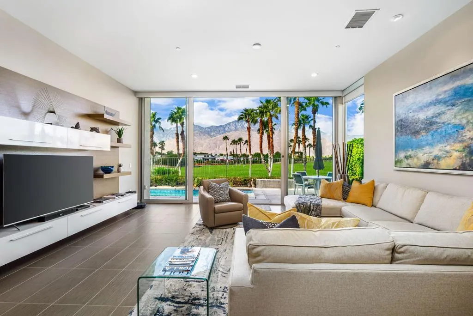
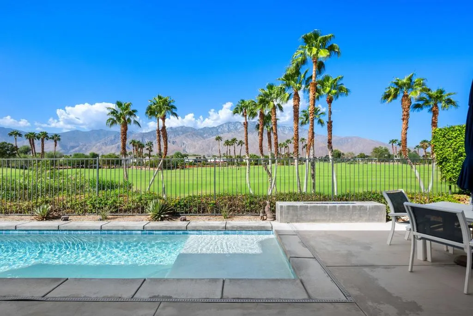
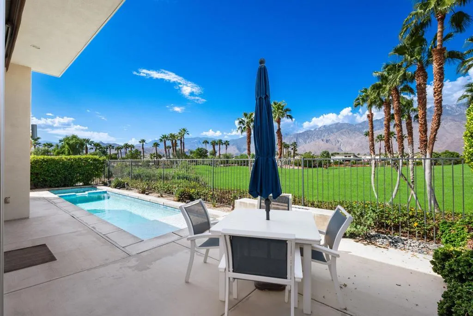
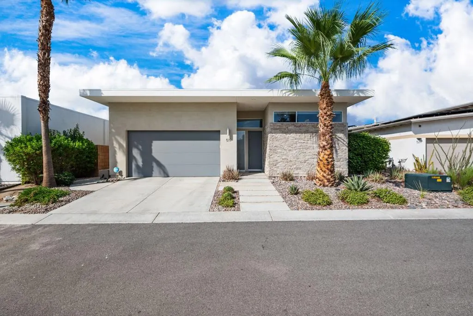
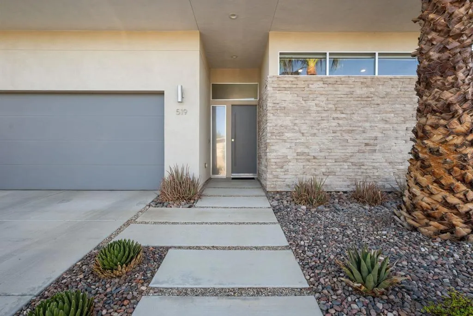
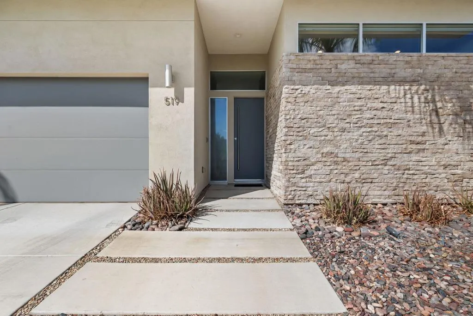
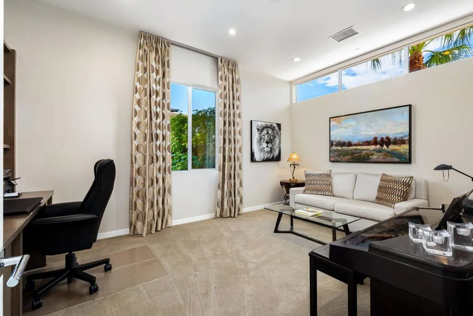
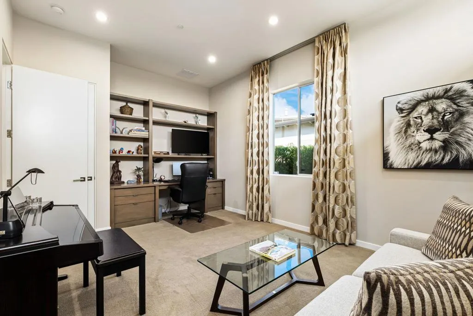
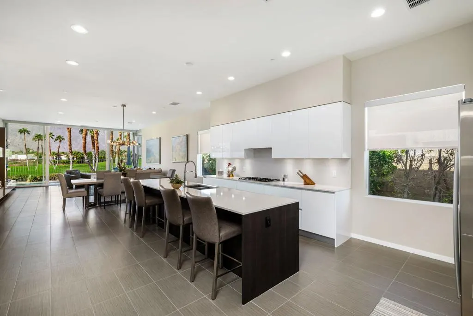
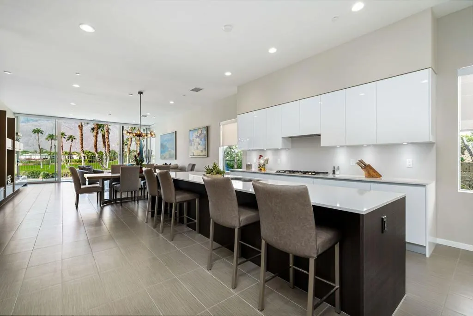
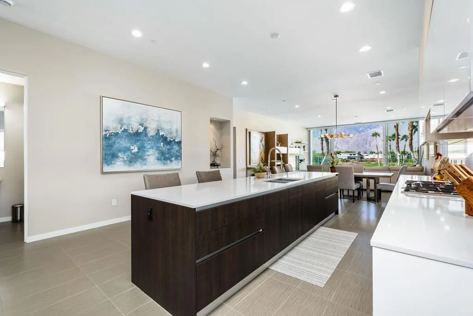
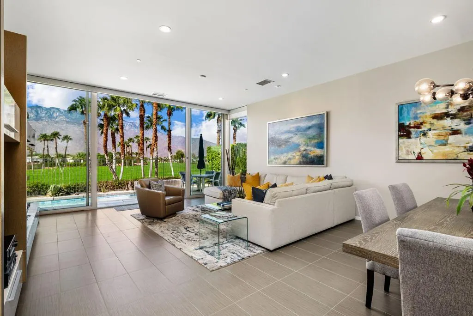
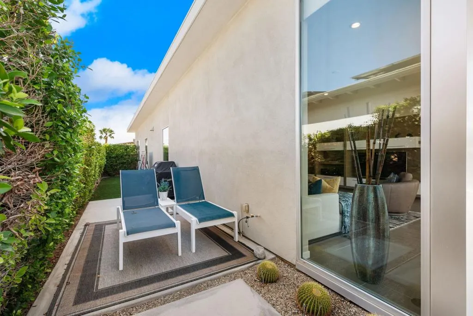
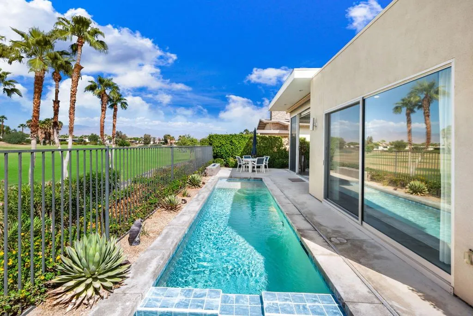
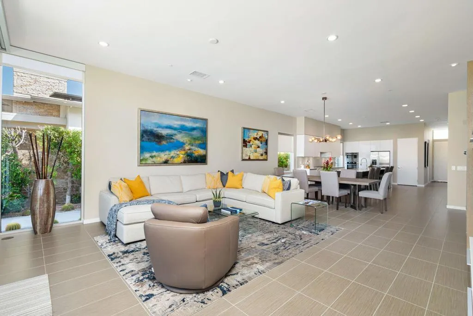
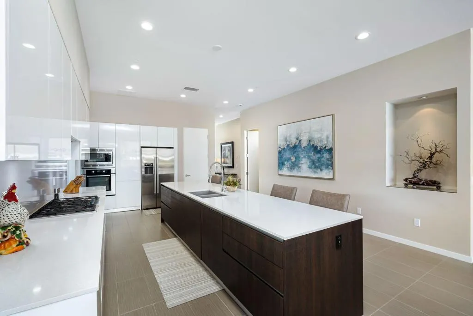
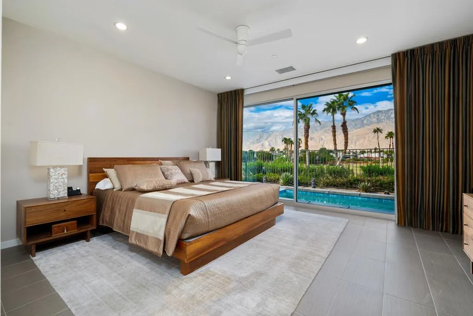
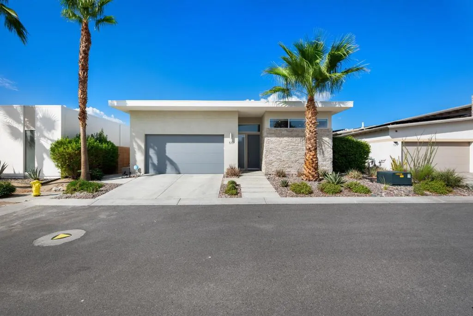
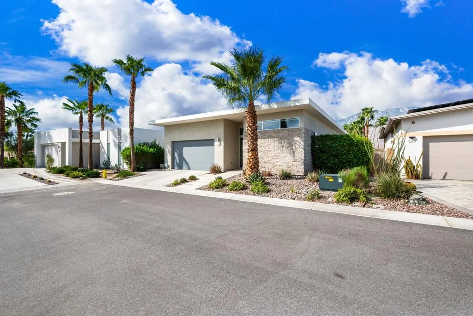
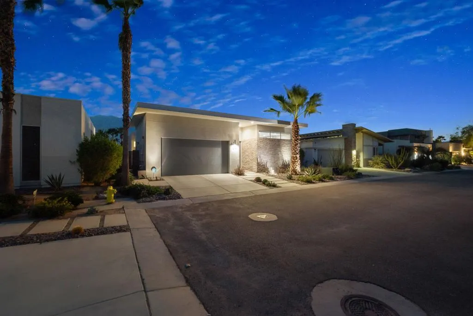
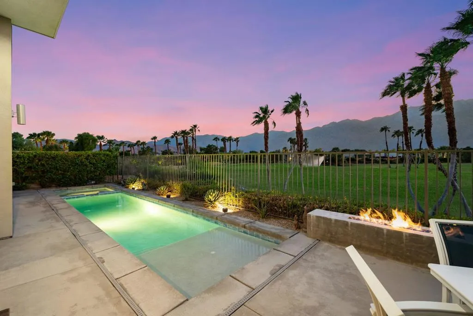
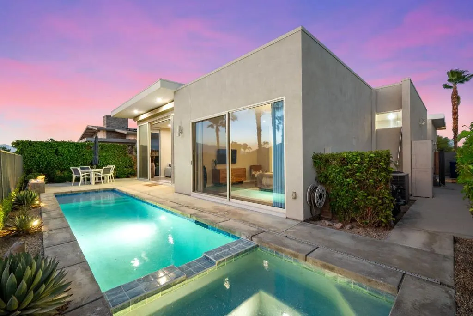
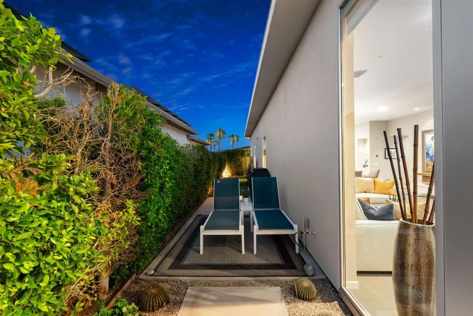
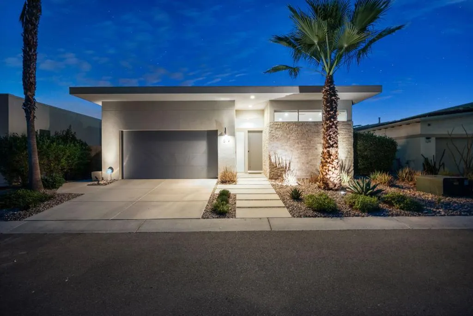
This exceptional 3 bedroom, 21/2 bath modern residence in guard-gated Escena, an architecturally celebrated golf community in the heart of Palm Springs, showcases one of the most spectacular GOLF COURSE AND SAN JACINTO MOUNTAIN VIEWS, 21 OWNED SOLAR PANELS and a PRIVATE POOL & SPA. Elevated above the 11th green of the championship Nicklaus Signature -designed Escena Golf Course. Its desirable location on the inside 'hook' side of the fairway provides a more protected setting away from the typical path of errant golf balls.Expansive Fleetwood sliders with electric shades showcase the incredible views from the Great Room and Primary Bedroom and create a seamless connection to the outdoor living spaces. Enjoy the poolside custom built-in firepit and remote-controlled retractable awning just outside the Great Room--an inviting setting for relaxed desert living and entertaining. Inside, the home features 3 bedrooms, one of which is currently utilized as an office with custom desk and built-in shelving,. A full wall of custom Great Room built-ins, extended tile flooring, smooth skim-coated walls and upgraded LED lighting enhance the sophisticated modern interior. The 3 bedrooms feature elegant silk draperies and custom closet built-ins in the primary bedroom. The sleek kitchen is appointed with Bosch stainless steel appliances, quartz surfaces and Kohler and Aqua Brass fixtures. Designed by internationally award-winning architect Anthony Poon and built by Alta Verde Homes, the residence combines distinctive modern architecture with thoughtful energy-efficient features, including tankless water heating, Low-E dual glazing, dual-zone variable-speed HVAC with Nest thermostats and an EV CHARGING CIRCUIT. The air-conditioned garage features epoxy flooring, custom cabinetry and a built-in workbench.Escena is celebrated for its striking modern architecture, spectacular mountain setting and Escena Golf Club, complemented by a clubhouse, pay-to-play golf, pro shop, practice facilities, walking and biking paths, dog park and Escena Lounge & Grill. Just minutes from downtown Palm Springs and Palm Springs International Airport. A rare opportunity to own exceptional modern architecture surrounded by panoramic desert beauty and golf course views in one of Palm Springs' most distinctive settings.
| Price History | |
|---|---|
| 9/28/2026 | Listed $1,279,000 |
General Features
| Living Area | 2219 |
|---|---|
| Heating | Central,Forced Air,Natural Gas |
| Cooling | Central Air,Wall/Window Unit(s) |
| Possession | Close Plus 2 Days,Negotiable |
| Appliances | Convection Oven,Dishwasher,Gas Cooktop,Disposal,Microwave,Refrigerator,Self Cleaning Oven,Tankless Water Heater |
| HOA Fee | 260 |
| Garage Spaces | 2 |
| Patio/Porch Features | Concrete,See Remarks |
| Architectural Style | Contemporary,Modern |
| Pool Features | Gunite,In Ground,Private |
| Security Features | Gated Community,24 Hour Security |
| Exclusions | Furnishings |
| Year Built | 2014 |
| Electric | 220 Volts in Garage |
| View | City Lights,Desert,Golf Course,Mountain(s),Pool |
| Stories Count | 1 |
| Levels | One |
| Property Subtype | Single Family Residence |
| Community Features | Golf,Gated |
| Assoc Fee Paid Per | Monthly |
| County | Riverside |
| New Construction | false |
| Property Type | Residential |
| Association Amenities | Clubhouse,Controlled Access,Golf Course,Security |
| HOA | true |
| Attached Garage | true |
| Subdivision Name | Escena |
| Garage Y/N | true |
| Full Baths | 2 |
| Special Listing Conditions | Standard |
| Status | Coming Soon |
| Directions | Just 3 miles from the Palm Springs International Airport. Head EAST on E. Ramon Road and turn LEFT (NORTH) on N. Gene Autry Trail and enter the Escena Gate after a short 1 mile drive. Proceed on Clubhouse View Drive and LEFT on Motif Way, LEFT again Cross Street: Motif Way. |
| City | Palm Springs |
| Disclosures | Covenants/Restrictions Disclosure,HOA Disclosure |
| Association Name | Escena Community Association |
| Senior Community Y/N | false |
| Open Parking Spaces | 2 |
| MLS Area | 332 - Central Palm Springs |
| Lot Size Units | Square Feet |
| Lot Size Square Feet | 5663 |
| Listing Terms | Cash,Cash to New Loan,Conventional,1031 Exchange,VA Loan,VA No Loan |
| Spa Features | Gunite,Heated,In Ground,Private |
| Property Attached Y/N | false |
| Land Lease Y/N | false |
| Property Condition | Updated/Remodeled |
| Lease Considered Y/N | false |
| Builder Name | Alta Verde |
| Standard Status | Coming Soon |
| Occupancy Type | Vacant |
| Year Built Source | Assessor |
| Property Sub Type Additional | Single Family Residence |
| Expected Active Date | 2026-10-01 |
| PostalCity | PALM SPRINGS |
Interior Features
| Interior Amenities | Breakfast Bar,Built-in Features,Separate/Formal Dining Room,High Ceilings,Open Floorplan,Recessed Lighting,Primary Suite,Utility Room |
|---|---|
| Flooring | Tile |
| Total Stories | 1 |
| Air Conditioning Y/N | true |
| Heating Y/N | true |
| Window Features | Double Pane Windows,Drapes,Screens,Tinted Windows |
| Fireplace Y/N | false |
| Half Baths | 1 |
| Laundry Features | Laundry Room |
| Total Bedrooms | 3 |
| Total Baths | 3 |
Exterior Features
| Fencing | Wrought Iron |
|---|---|
| Parking Features | Direct Access,Garage,Garage Door Opener,Side By Side |
| Lot Features | Close to Clubhouse,Cul-De-Sac,Drip Irrigation/Bubblers,Front Yard,Landscaped,Level,On Golf Course,Planned Unit Development,Sprinklers Timer |
| Total Parking | 4 |
| Inclusions | Refrigerator, Washer, Dryer, 21 Solar Panels (owned) |
| Lot Size Area | 5663 |
| Foundation Details | Slab |
| Spa | false |
| Lot Size Acres | 0.13 |
| Private Pool | true |
| Lot Size Source | Assessor |
| Door Features | Sliding Doors |
Amenities
- Foreclosure
- Views
- Short Sale
- New Construction
- Adult 55+
- Lease To Own
- No HOA Fees
- Furnished
- Primary On Main
- Air Conditioning
- Seller Finance
- Green
- Fixer Upper
- Horse
- Golf
- Fireplace
- Deck
- Garage
- Basement
- Pool
Property vs Single Family Average in 92262
Price
Year Built
 Based on information from California Regional Multiple Listing Service, Inc. as of September 27, 2026 11:48 PM UTC This information is for your personal, non-commercial use and may not be used for any purpose other than to identify prospective properties you may be interested in purchasing. Display of MLS data is usually deemed reliable but is NOT guaranteed accurate by the MLS. Buyers are responsible for verifying the accuracy of all information and should investigate the data themselves or retain appropriate professionals. Information from sources other than the Listing Agent may have been included in the MLS data. Unless otherwise specified in writing, Broker/Agent has not and will not verify any information obtained from other sources. The Broker/Agent providing the information contained herein may or may not have been the Listing and/or Selling Agent.
