
Open House Sat, Oct 3rd 11:00 AM - 01:00 PM - Views - Adult 55+












Address
33 Magnum, Rancho Mirage, CA
Price
$ 1,100,000
Property Attributes
- MLS#219153347PS
- TypeSingle Family
- Listing Status Active
- CountyRiverside
- CityRancho Mirage
- Area Rancho Mirage
- NeighborhoodDel Webb RM
- Zip92270
- Style
- Year Built2022
- Price$ 1,100,000
- Bedrooms2
- Full Bathrooms2
- Half Bathrooms0
- Sqr Footage2008
- Lot Size0.1831 Acres
Data Source:
California Regional MLS (CRMLS)
Property Description
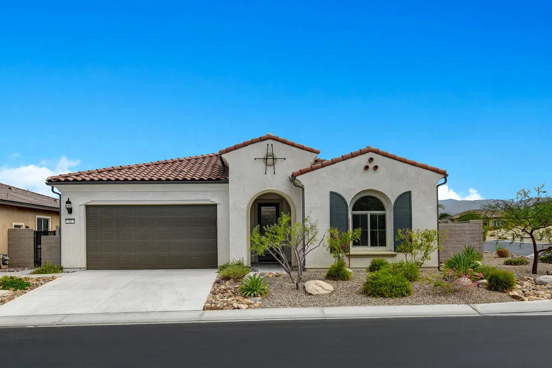
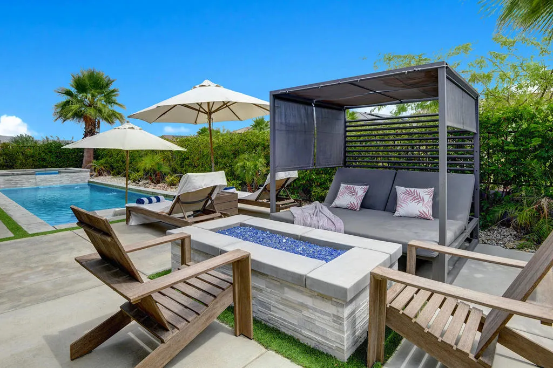
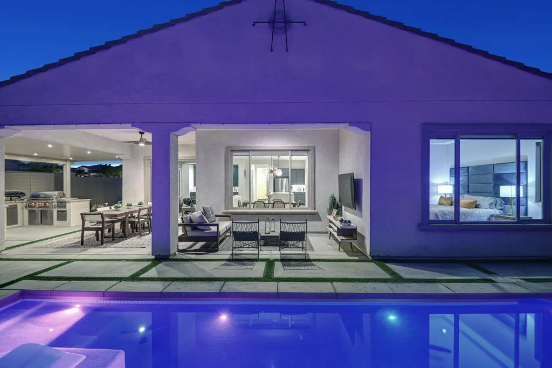
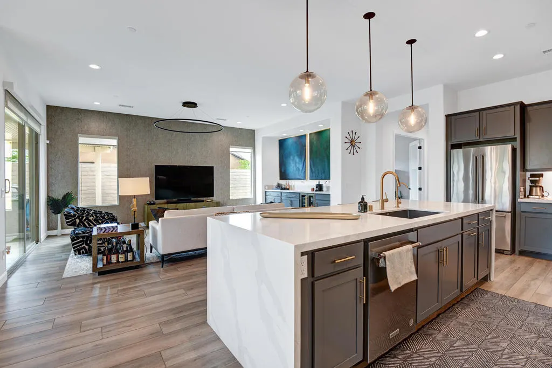
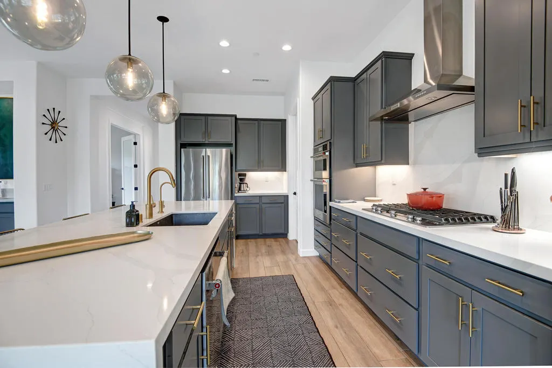
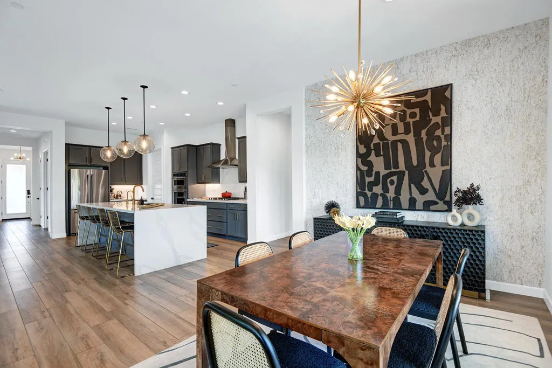
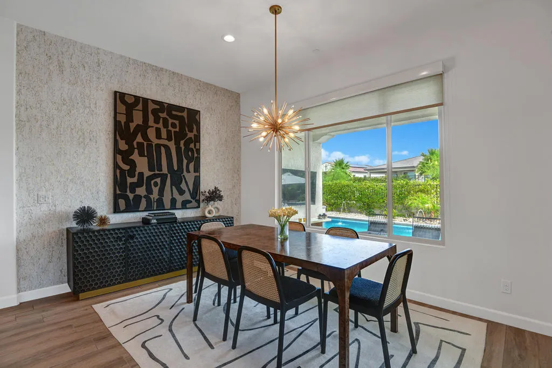
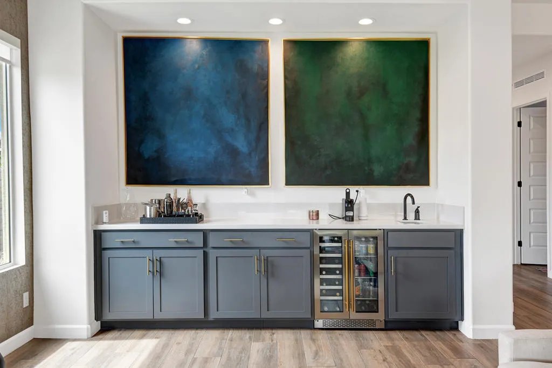
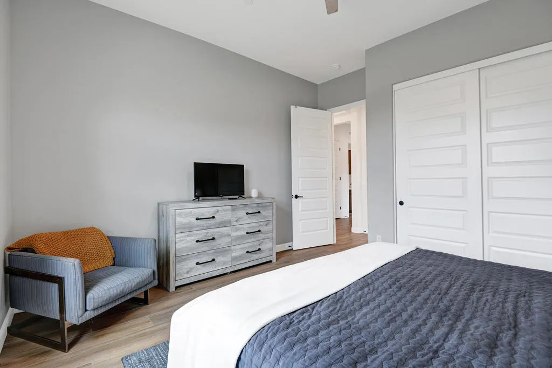
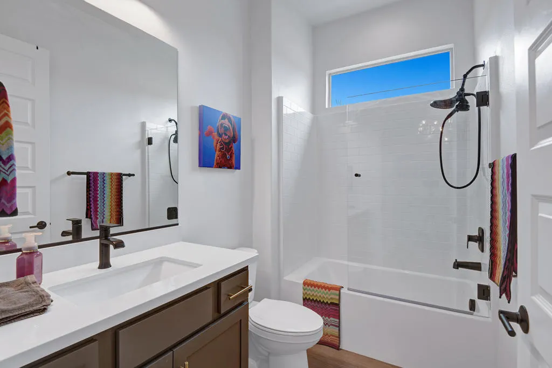
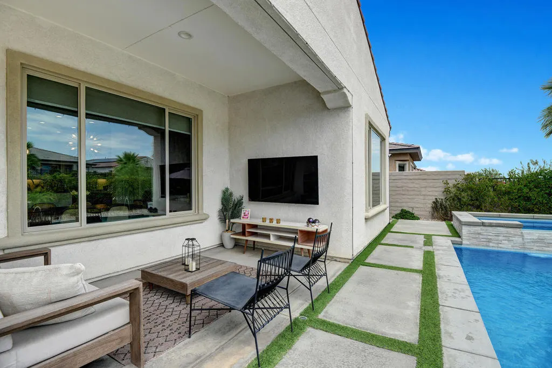
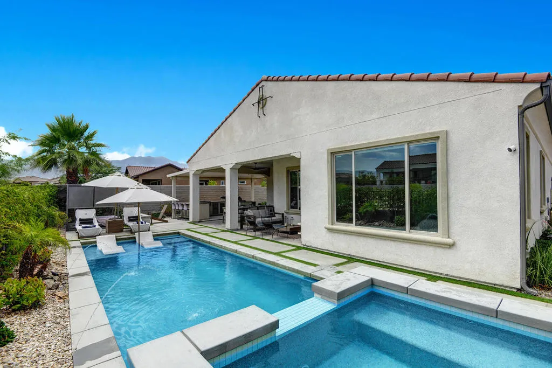
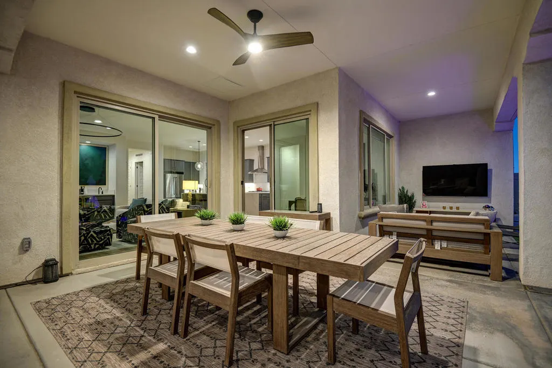
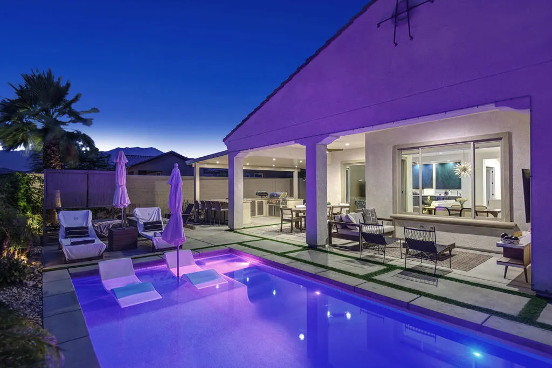
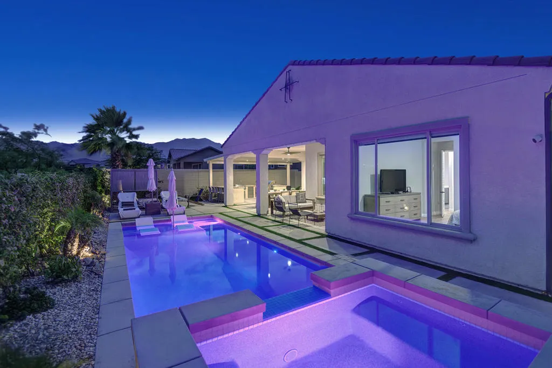
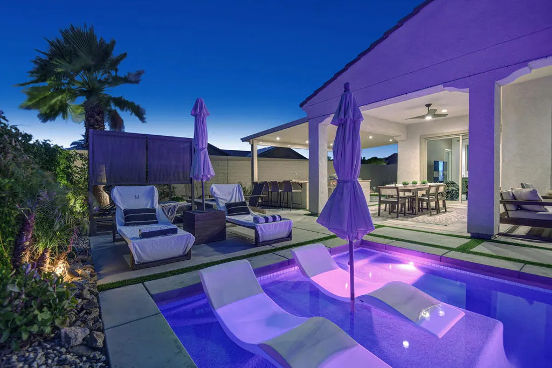
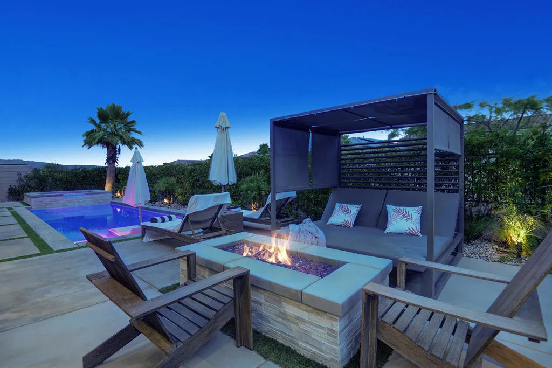
Welcome to 33 Magnum, a beautifully designed 2-bedroom plus den/additional room, 2-bath home where nearly $400,000 in thoughtful upgrades and effortless desert living come together in Del Webb Rancho Mirage, one of the desert's premier 55+ communities.Situated on a premium corner lot with highly desirable southern rear exposure, the backyard enjoys abundant winter sunshine, a spacious covered patio, and additional green space behind the home, creating a wonderful sense of privacy. Built with extensive builder upgrades and enhanced even further by the current owners, this home feels both elevated and incredibly livable.The backyard is where desert living truly comes to life. A custom pool and spa, fire pit, fully equipped outdoor kitchen, pergola, misting system, outdoor shower, and professionally designed landscaping create a resort-style setting for entertaining or simply relaxing at home.Inside, upgraded flooring, tray ceilings, an expanded kitchen island, wet bar, designer lighting, custom accent walls, smart home features, premium appliances, and a spa-inspired primary bath continue the attention to detail. The versatile den/additional room offers flexibility as a home office, media room, or guest space. Large sliding glass doors seamlessly connect the indoor and outdoor living areas while filling the home with natural light.Additional highlights include owned solar, Tesla Powerwall, an air-conditioned garage with epoxy floors, water filtration system, custom window coverings, and tiled entryway.Del Webb Rancho Mirage offers a spectacular clubhouse, state-of-the-art fitness center, resort-style pool and spa, tennis, pickleball, bocce ball, miles of walking paths, and a vibrant calendar of social activities. HOA dues also include an enhanced cable and internet package.This isn't simply a beautifully upgraded home. It's a thoughtfully curated property with nearly $400,000 invested in quality improvements, offering an exceptional level of finish, comfort, and desert lifestyle.
| Price History | |
|---|---|
| 9/28/2026 | Listed $1,100,000 |
General Features
| Living Area | 2008 |
|---|---|
| Heating | Central |
| Cooling | Central Air |
| Appliances | Convection Oven,Dishwasher,Disposal,Gas Range,Microwave,Refrigerator |
| HOA Fee | 530 |
| Garage Spaces | 2 |
| Pool Features | In Ground |
| Security Features | Gated Community,24 Hour Security |
| Year Built | 2022 |
| View | Mountain(s) |
| Property Subtype | Single Family Residence |
| Community Features | Gated |
| Assoc Fee Paid Per | Monthly |
| County | Riverside |
| New Construction | false |
| Property Type | Residential |
| Association Amenities | Bocce Court,Billiard Room,Clubhouse,Sport Court,Fitness Center,Pet Restrictions,Tennis Court(s),Cable TV |
| HOA | true |
| Attached Garage | true |
| Subdivision Name | Del Webb RM |
| Garage Y/N | true |
| Full Baths | 2 |
| Special Listing Conditions | Standard |
| Status | Active |
| Directions | From Dinah Shore enter on Del Webb Way. Once inside the gate. Turn Left onto Reserve then right on Magnum. Cross Street: Magnum and Reserve. |
| City | Rancho Mirage |
| Disclosures | Covenants/Restrictions Disclosure,HOA Disclosure |
| Senior Community Y/N | true |
| MLS Area | 321 - Rancho Mirage |
| Lot Size Units | Square Feet |
| Lot Size Square Feet | 7976 |
| Listing Terms | Cash,Cash to New Loan,Conventional |
| Spa Features | In Ground,Private |
| Property Attached Y/N | false |
| Land Lease Y/N | false |
| Lease Considered Y/N | false |
| Standard Status | Active |
| Year Built Source | See Remarks |
| Property Sub Type Additional | Single Family Residence |
| PostalCity | RANCHO MIRAGE |
Interior Features
| Interior Amenities | Breakfast Bar,Separate/Formal Dining Room,Bar,Walk-In Closet(s) |
|---|---|
| Flooring | Tile |
| Total Stories | 1 |
| Air Conditioning Y/N | true |
| Heating Y/N | true |
| Fireplace Y/N | false |
| Laundry Features | Laundry Room |
| Total Bedrooms | 2 |
| LivingAreaSource | Other |
| Total Baths | 2 |
Exterior Features
| Parking Features | Driveway,Garage,Garage Door Opener |
|---|---|
| Lot Features | Planned Unit Development |
| Total Parking | 4 |
| Lot Size Area | 7976 |
| Spa | false |
| Lot Size Acres | 0.1831 |
| Private Pool | true |
| Lot Size Source | Other |
Amenities
- Foreclosure
- Views
- Short Sale
- New Construction
- Adult 55+
- Lease To Own
- No HOA Fees
- Furnished
- Primary On Main
- Air Conditioning
- Seller Finance
- Green
- Fixer Upper
- Horse
- Golf
- Fireplace
- Deck
- Garage
- Basement
- Pool
Property vs Single Family Average in 92270
Price
Year Built
 Based on information from California Regional Multiple Listing Service, Inc. as of September 27, 2026 11:48 PM UTC This information is for your personal, non-commercial use and may not be used for any purpose other than to identify prospective properties you may be interested in purchasing. Display of MLS data is usually deemed reliable but is NOT guaranteed accurate by the MLS. Buyers are responsible for verifying the accuracy of all information and should investigate the data themselves or retain appropriate professionals. Information from sources other than the Listing Agent may have been included in the MLS data. Unless otherwise specified in writing, Broker/Agent has not and will not verify any information obtained from other sources. The Broker/Agent providing the information contained herein may or may not have been the Listing and/or Selling Agent.
